Asha Joseph

BEDS2
BATHS2 full
SQUARE FEET1,800
MLS#B26073845
STATUSActive
PROPERTY TYPEResidential - Single Family
SUBDIVISIONPALM BEACH LEISUREVILLE
Property Description
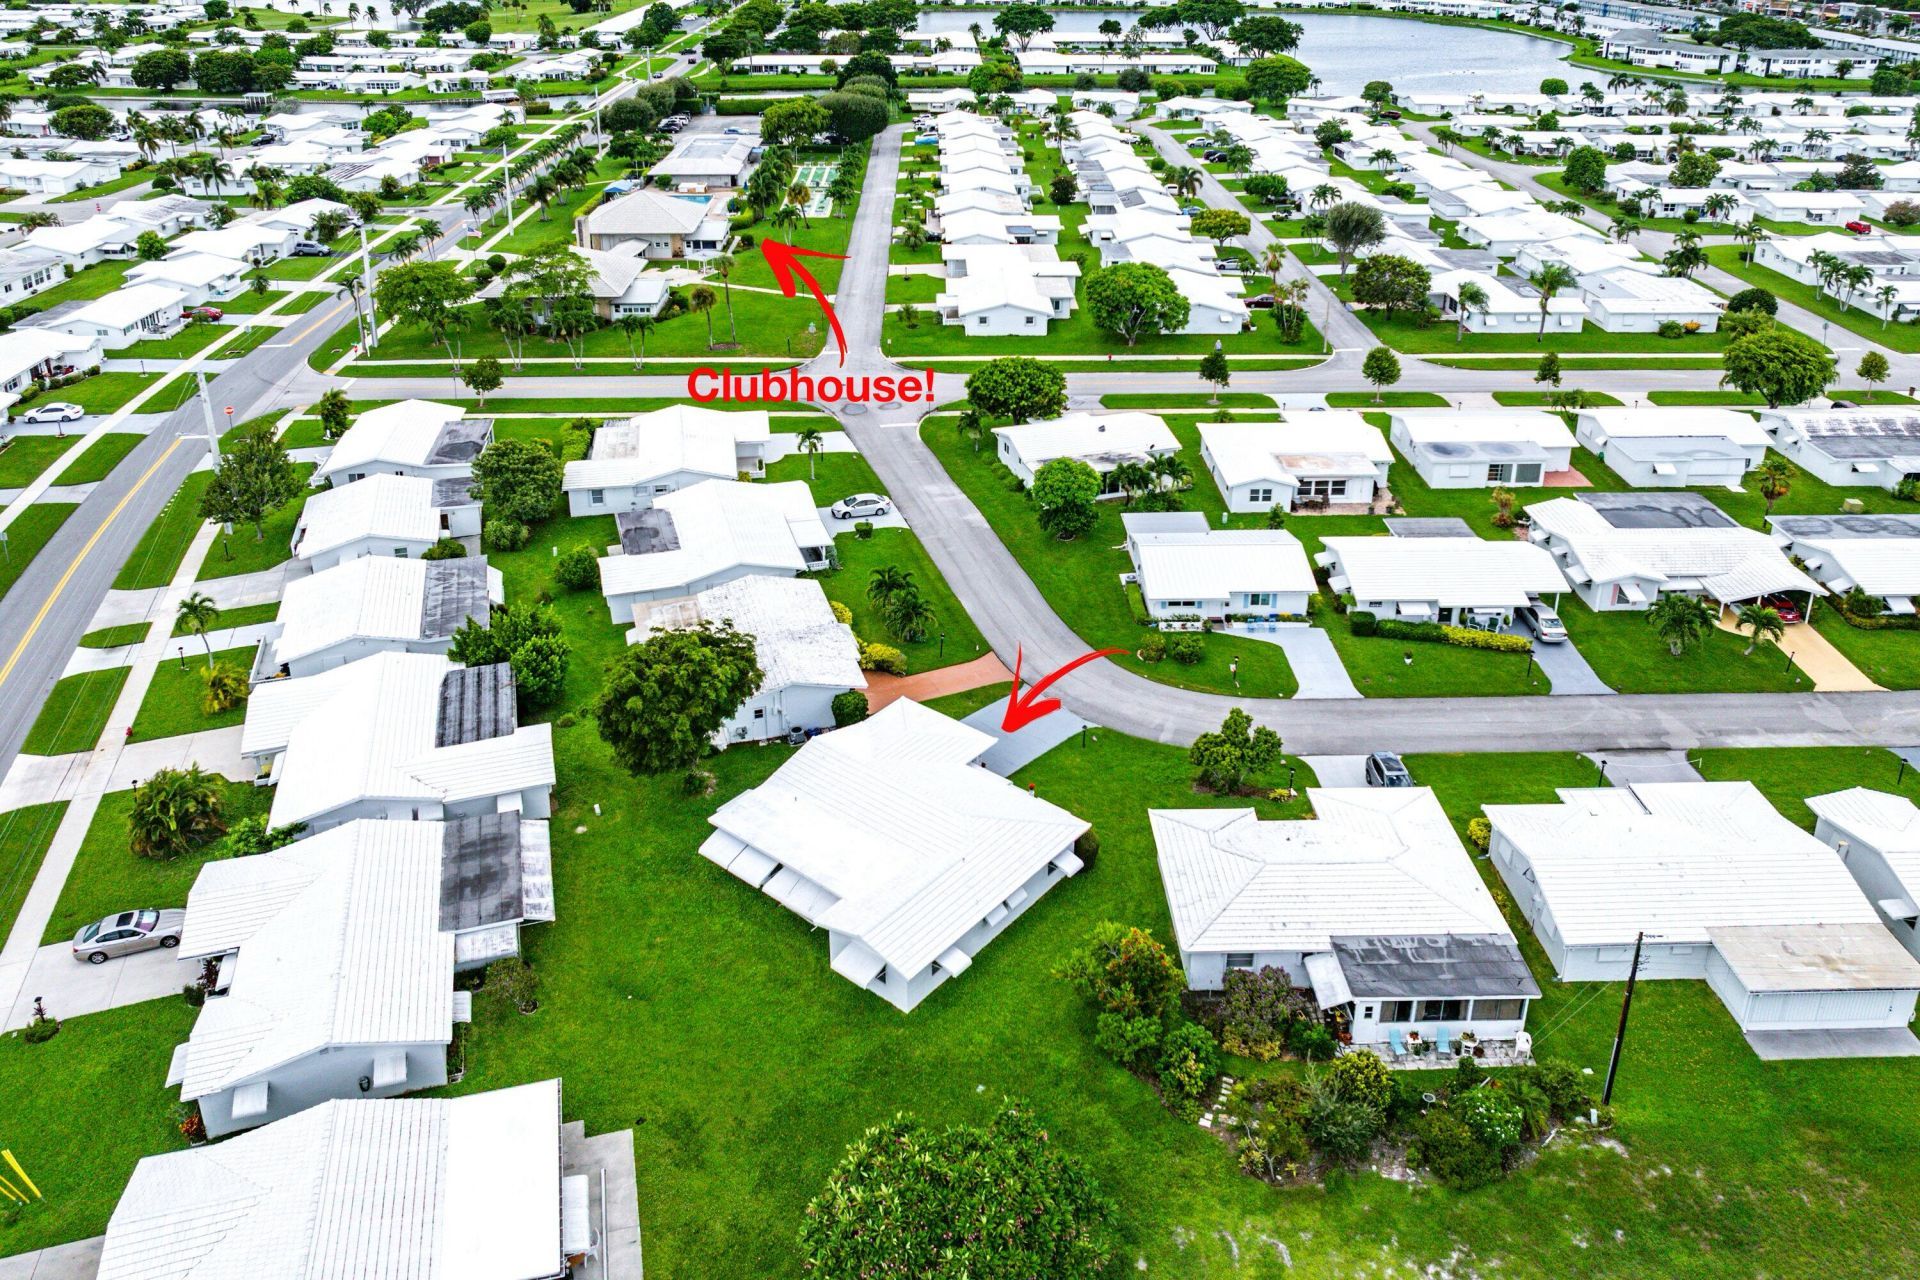
Palm Beach Leisureville is a Super Active Community with 3 Clubhouses, 3 Pools & Par 3, 18-Hole Golf is also included! A Beautiful Place to call home! This Large Open Edgewood floor plan offers 2018 ROOF & separate Living & Dining Rooms and Newer Gorgeous Porcelain Tile Floors & upgrades throughout; Sitting on a Over-Sized Lot just steps from the Clubhouse & Pool! The Primary Suite Offers a Walk-in Closet and a New vanity, mirror &medicine cabinet in Master Bathroom. The Florida Room has Laminate Floors & Curtains and can be used as another room or an office. Other Updates: 16 Recess Lights Added throughout the home, Dishwasher 2025, Refrigerator 2025, Hood 2025, 3 New Fans, Newer Washer & Dryer. New paved expanded driveway & Patio 2025. AC (2025) & Water Heater (2026). INVESTOR FRIENDLY
Property Features
Property Type: Residential - Single Family
Cooling: Central Air, Ceiling Fan(s), Electric
Garage: 1 car attached
Heating: Central, Electric
Home Style: Ranch
Lot Size: 0.16 Acres
Roof Type: Concrete, Tile
Stories: 1.0
Taxes: $1,311
Year Built: 1969
Amenities
High Ceilings
Walk-In Closet(s)
Awning(s)
Feature Descriptions
Appliances: Electric Water Heater, Cooktop, Dryer, Dishwasher, Microwave, Refrigerator, Water Heater, Washer
Association: Palm Beach Leisureville
Association Amenities: Billiard Room, Cabana, Clubhouse, Fitness Center, Golf Course, Management, Picnic Area, Pool, Shuffleboard Court, Spa/Hot Tub, Manager On Site, Bocce Ball, Community Room, Library, Putting Green, Street Lights, Recreation Facilities
Association Fee Includes: Maintenance Grounds, Maintenance Structure, Common Areas, Golf, Reserve Funds, Recreation Facility, Pool S
Days on Site: 26
Exterior: Concrete, CBS, Concrete Block - With Stucco
Flooring: Ceramic Tile, Laminate
Furnished: Unfurnished
HOA Fee: $187/ Monthly
Hot Tub: Yes
Laundry: Laundry Tub
Lot: Many Trees, Oversized Lot
Lot: Many Trees, Oversized Lot
Lot Dimensions: Over-Sized Pie Shaped Lot
Parcel#: 08434529030020210
Parking: Driveway, Garage Door Opener, Garage, Attached Garage
Parking Notes: Driveway, Garage Door Opener, Garage, Attached Garage
Patio/Porch: Patio - Open, Patio
Pets Allowed: Yes, Breed Restrictions
Restrictions: Buyer Approval Required, Parking - No Commercial Vehicles, Lease Restrictions
Security: None
Sewer: Public Sewer
Special View Info: Garden
Sprinkler: Auto Sprinkler
SQFT Living: 1428
Structure Type: House
Total Rooms: 5
Utilities: Sewer Available, Water Available
Utilities: Sewer Available, Water Available
Water: Public
Waterfront Features: None
Windows: Blinds, Drapes
Room Sizes
Living Room: 15 X 23 Level Main
Kitchen: 9 X 15 Level Main
Primary Bedroom: 12 X 14 Level Main
Dining Room: 10 X 15 Level Main
Bedroom 2: 11 X 14 Level Main
Listed By / Shown By
Listed By
Agency Name: RE/MAX Direct
Agency Phone: 561-880-2600
Shown By
Agent Name: Asha Joseph
Agent Phone: Cell: (954) 592-2694
Agency Title: Realty 100

Estimate Your Payment
Estimated Payment
$ 1,065.80 per month $845.72 Principal & Interest $109.25 Property Tax $110.83 Homeowner's InsuranceChange Payment Information


Privacy Policy / DMCA Notice / ADA Accessibility


This site is hosted, designed and copyright
© 1994 - 2026 by
Delta Media Group, Inc. -- Patent Pending --
106 NW 10th Court | MLS# B26073845
This single family home located at 106 NW 10th Court, Boynton Beach, FL 33426 is currently listed for sale with an asking price of $380,000. This property was built in 1969 and has 2 bedrooms and 2 full baths with 1800 sq. ft. NW 10th Court is located in the PALM BEACH LEISUREVILLE subdivision. Search PALM BEACH LEISUREVILLE real estate on ashajoseph.realty100.com today.