Asha Joseph

BEDS4
BATHS2 full
SQUARE FEET2,432
MLS#TB8537403
STATUSActive
PROPERTY TYPEResidential - Mobile Home
SUBDIVISIONHUNTERS HILL
Property Description
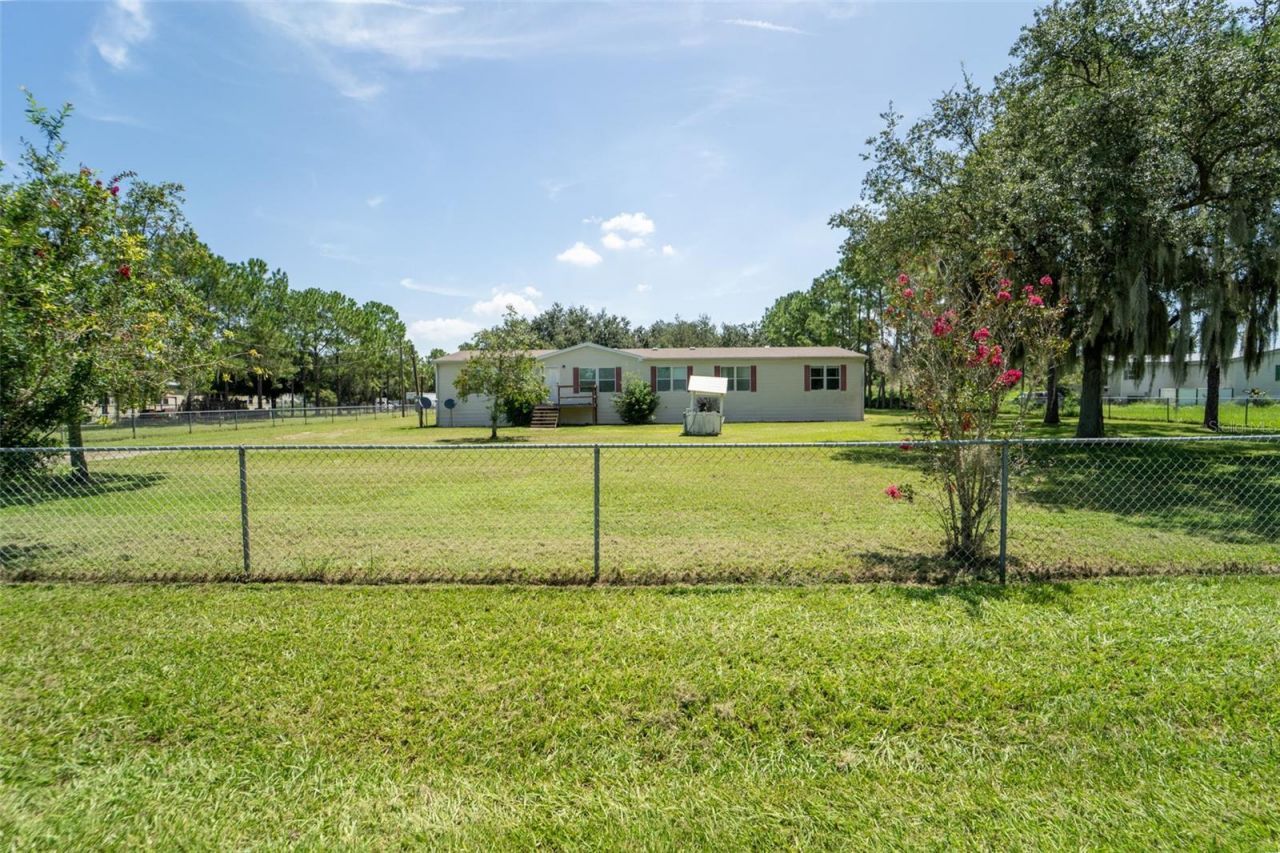
MORE SPACE. MORE LAND. MORE FREEDOM - AND THIS ONE WON'T LAST!If you've been searching for a home that gives you room to spread out both inside and out, your search ends here! Welcome to 11516 Tuten Loop, where an impressive 2,432 square feet of beautiful living space meets an incredible FULL HIGH-AND-DRY ACRE of land - all with the freedom of NO HOA and NO CDD!Opportunities like this are becoming harder to find, especially when you can have four spacious bedrooms, two full bathrooms, and an entire acre to enjoy without the restrictions of an HOA. Whether you have boats, RVs, ATVs, trailers, work vehicles, recreational toys, or simply want room to breathe, this property gives you the space you've been looking for!Step inside and prepare to be impressed by the home's generous size and beautifully laid out interior. TWO MASSIVE family rooms/great rooms give you incredible flexibility for entertaining, relaxing, creating a game room, media space, or simply spreading out. You'll also find a perfectly sized formal dining or living room and FOUR spacious bedrooms, including an exceptionally large owner's suite that gives you the private retreat you've been dreaming about.And when it's time to head outside, the possibilities continue! Step onto the sprawling back deck, protected from the Florida sun by a durable metal roof. Fire up the grill, gather your friends and family, and enjoy watching everyone make memories in the yard. The expansive yard gives you something that's increasingly difficult to find - space, privacy, and freedom.Need even more storage? The backyard shed features vaulted ceilings, giving you plenty of room for tools, equipment, toys, and all the extras that come with owning a property this size.The best part? It's hard to fully appreciate just how spacious and impressive this home and property are until you see them in person. The photos simply can't convey the feeling of having 2,432 square feet under your roof AND a full high-and-dry acre outside your door.Conveniently located close to everything you need while still giving you that feeling of being tucked away on your own private paradise.Don't wait for someone else to discover this one first. If you've been waiting for SPACE, LAND, FREEDOM, and a HOME that offers room for your lifestyle to grow, this is the opportunity you've been waiting for!COME SEE IT BEFORE IT'S GONE!
Property Features
Property Type: Residential - Mobile Home
Cooling: Central Air
Heating: Central
Lot Size: 1.02 Acres
Roof Type: Shingle
Stories: 1.0
Taxes: $5,209
Year Built: 2000
Amenities
Ceiling Fans(s)
Kitchen/Family Room Combo
Open Floorplan
Fire Pit
Private Mailbox
Sliding Doors
Storage
Feature Descriptions
Additional Rooms: Family Room
Appliances: Range, Refrigerator
Directions: Hwy 60 to Lithia Pinecrest heading South East for 15 miles, Right on Tuten Loop, Home is on the left
Exterior: Vinyl Siding
Flood Zone Code: X
Flooring: Hardwood
Foundation: Crawlspace
Home Warranty Y/N: No
Listing Terms: Cash, Conventional
Lot Dimensions: 1.02
Number of Septics: 1
Number of Wells: 1
Other Equipment: Fire Pit
Ownership: Fee Simple
Parking: Guest, Off Street, Open, Oversized, RV Access/Parking
Parking Notes: Guest, Off Street, Open, Oversized, RV Access/Parking
Property Attached Y/N: No
Property Sub-Type: Manufactured Home
Sewer: Septic Tank
Showing Instructions: Appointment Only, Combination Lock Box, ShowingTime
Special Sale Provisions: None
Utilities: Electricity Connected
Water: Well
Water Access Y/N: No
Zoning: AS-1
Room Sizes
Primary Bedroom: 17.5x14.5
Primary Bathroom: 14x8
Family Room: 18x17
Dining Room: 14.5x12
Kitchen: 15x11.5
Great Room: 22x14.5
Bedroom 2: 14.5x12
Bedroom 3: 14.5x12
Bedroom 4: 14.5x12
Local Schools
High School: Durant-HB
Middle School: Turkey Creek-HB
Elementary School: Pinecrest-HB
Listed By / Shown By
Listed By
Agency Name: FOUNDATION REALTY GROUP
Agency Contact: 813-729-6000
Shown By
Agent Name: Asha Joseph
Agent Phone: Cell: (954) 592-2694
Agency Title: Realty 100

Estimate Your Payment
Estimated Payment
$ 1,101.15 per month $589.78 Principal & Interest $434.08 Property Tax $77.29 Homeowner's InsuranceChange Payment Information



Member Participants (and their affiliated licensees, if applicable) shall indicate on their websites that IDX information is provided exclusively for consumers’ personal non-commercial use, that it may not be used for any purpose other than to identify prospective properties consumers may be interested in purchasing, that the data is deemed reliable but is not guaranteed by MLS GRID, and that the use of the MLS GRID Data may be subject to an end user license agreement prescribed by the Member Participant’s applicable MLS if any and as amended from time to time. MLS GRID may, at its discretion, require use of other disclaimers as necessary to protect Member Participant, and/or their MLS from liability.
Based on information submitted to the MLS GRID. All data is obtained from various sources and may not have been verified by broker or MLS GRID. Supplied Open House Information is subject to change without notice. All information should be independently reviewed and verified for accuracy. Properties may or may not be listed by the office/agent presenting the information.
Privacy Policy / DMCA Notice / ADA Accessibility


This site is hosted, designed and copyright
© 1994 - 2026 by
Delta Media Group, Inc. -- Patent Pending --
11516 Tuten Loop | MLS# TB8537403
This single family home located at 11516 Tuten Loop , Lithia, FL 33547 is currently listed for sale with an asking price of $265,000. This property was built in 2000 and has 4 bedrooms and 2 full baths with 2432 sq. ft. Tuten Loop is located in the HUNTERS HILL subdivision. Search HUNTERS HILL real estate on ashajoseph.realty100.com today.