Asha Joseph

BEDS5
BATHS4 full 1 partial
SQUARE FEET4,482
MLS#B26034063
STATUSActive
PROPERTY TYPEResidential - Single Family
SUBDIVISIONBRUSCHI PROPERTY
Property Description
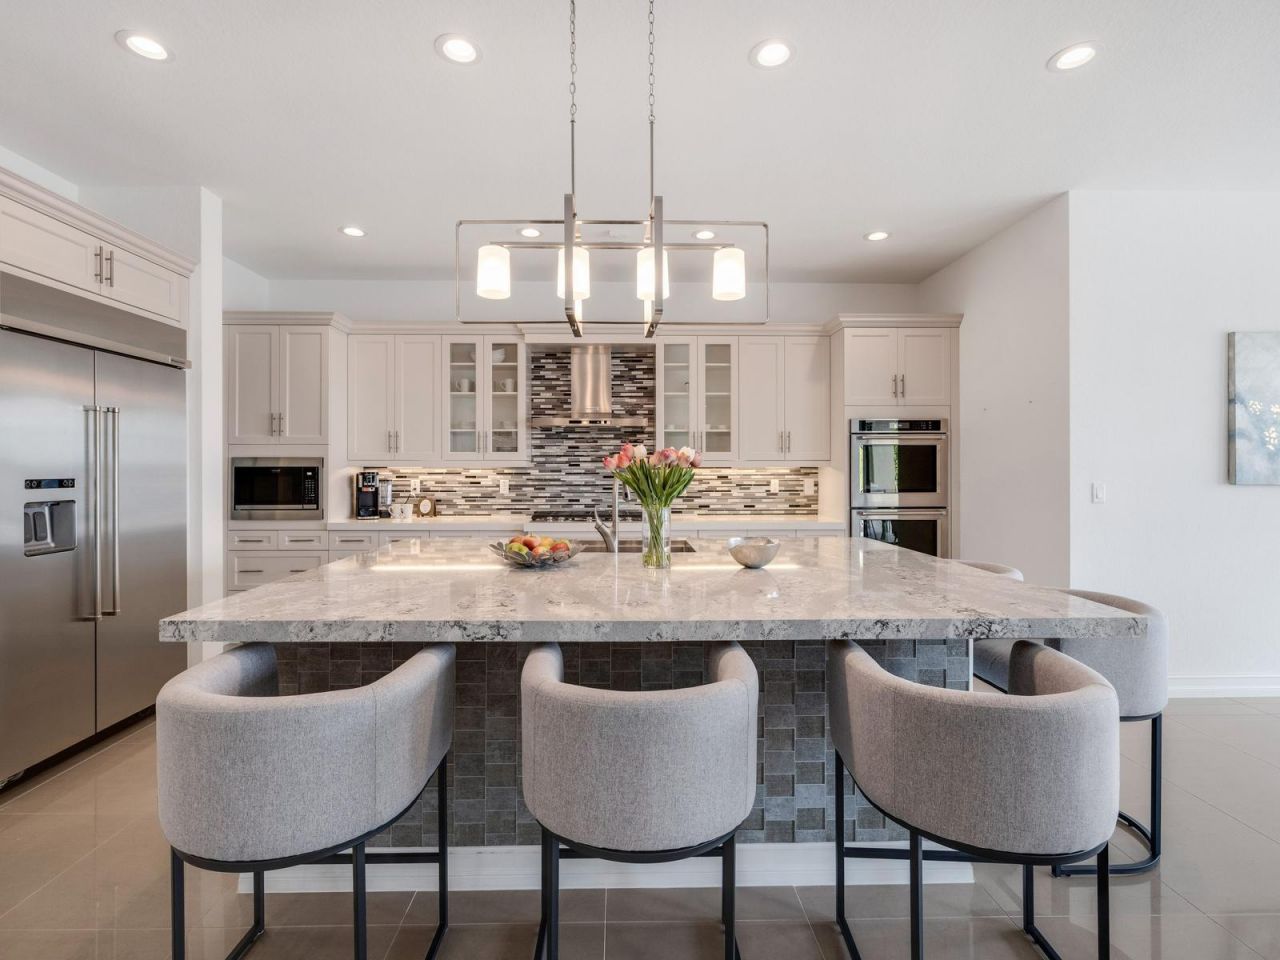
Welcome to the highly sought-after Bellingham model in Watercrest, perfectly situated on the big lake with a pool and jacuzzi. This stunning residence offers 5 bedrooms, 4.5 bathrooms, an office, loft, and additional flex space. From the moment you walk in, you are greeted by breathtaking water views that make this home feel like oceanfront living. The bright open-concept kitchen features beautiful white cabinetry and flows seamlessly into the main living areas. The first floor includes the primary suite, office, powder room, and cabana bath. Upstairs features a spacious loft, flex room overlooking the lake, 4 bedrooms, and 2 full baths. Resort-style amenities and lower HOA fees make Watercrest one of Parkland's most desirable communities.
Property Features
Property Type: Residential - Single Family
Cooling: Electric
Garage: 3
Heating: Electric
Lot Size: 0.20 Acres
Roof Type: Barrel
Stories: 2.0
Taxes: $20,951
Year Built: 2017
Amenities
Walk-In Closet(s)
Feature Descriptions
Appliances: Dryer, Dishwasher, Microwave, Washer
Association Amenities: Basketball Court, Dog Park, Fitness Center, Pool, Gated
Association Fee Includes: Common Areas
Exterior: CBS
Flooring: Other
HOA Fee: $515/ Monthly
Laundry: Main Level
Parcel#: 474129033990
Parking: Garage, Detached Garage
Parking Notes: Garage, Detached Garage
Pets Allowed: Yes, No Restrictions
Restrictions: No Restrictions
Sewer: Public Sewer
SQFT Living: 4482
Structure Type: House
Total Rooms: 3
Utilities: Cable Available, Electricity Available
Utilities: Cable Available, Electricity Available
Water: Public
Local Schools
High School: Marjory Stoneman Douglas
Middle School: Westglades
Elementary School: Park Trails
Listed By / Shown By
Listed By
Agency Name: Coldwell Banker Realty
Agency Phone: 954-384-0099
Shown By
Agent Name: Asha Joseph
Agent Phone: Cell: (954) 592-2694
Agency Title: Realty 100

Estimate Your Payment
Estimated Payment
$ 6,591.59 per month $4,284.22 Principal & Interest $1,745.92 Property Tax $561.46 Homeowner's InsuranceChange Payment Information


Privacy Policy / DMCA Notice / ADA Accessibility


This site is hosted, designed and copyright
© 1994 - 2026 by
Delta Media Group, Inc. -- Patent Pending --
11631 W Watercrest Cir Circle W | MLS# B26034063
This single family home located at 11631 W Watercrest Cir Circle W, Parkland, FL 33076 is currently listed for sale with an asking price of $1,925,000. This property was built in 2017 and has 5 bedrooms and 4 full and 1 partial baths with 4482 sq. ft. W Watercrest Cir Circle W is located in the BRUSCHI PROPERTY subdivision. Search BRUSCHI PROPERTY real estate on ashajoseph.realty100.com today.