Asha Joseph

BEDS4
BATHS3 full
SQUARE FEET3,233
MLS#B26093978
STATUSActive
PROPERTY TYPEResidential - Single Family
SUBDIVISIONARDEN
Property Description
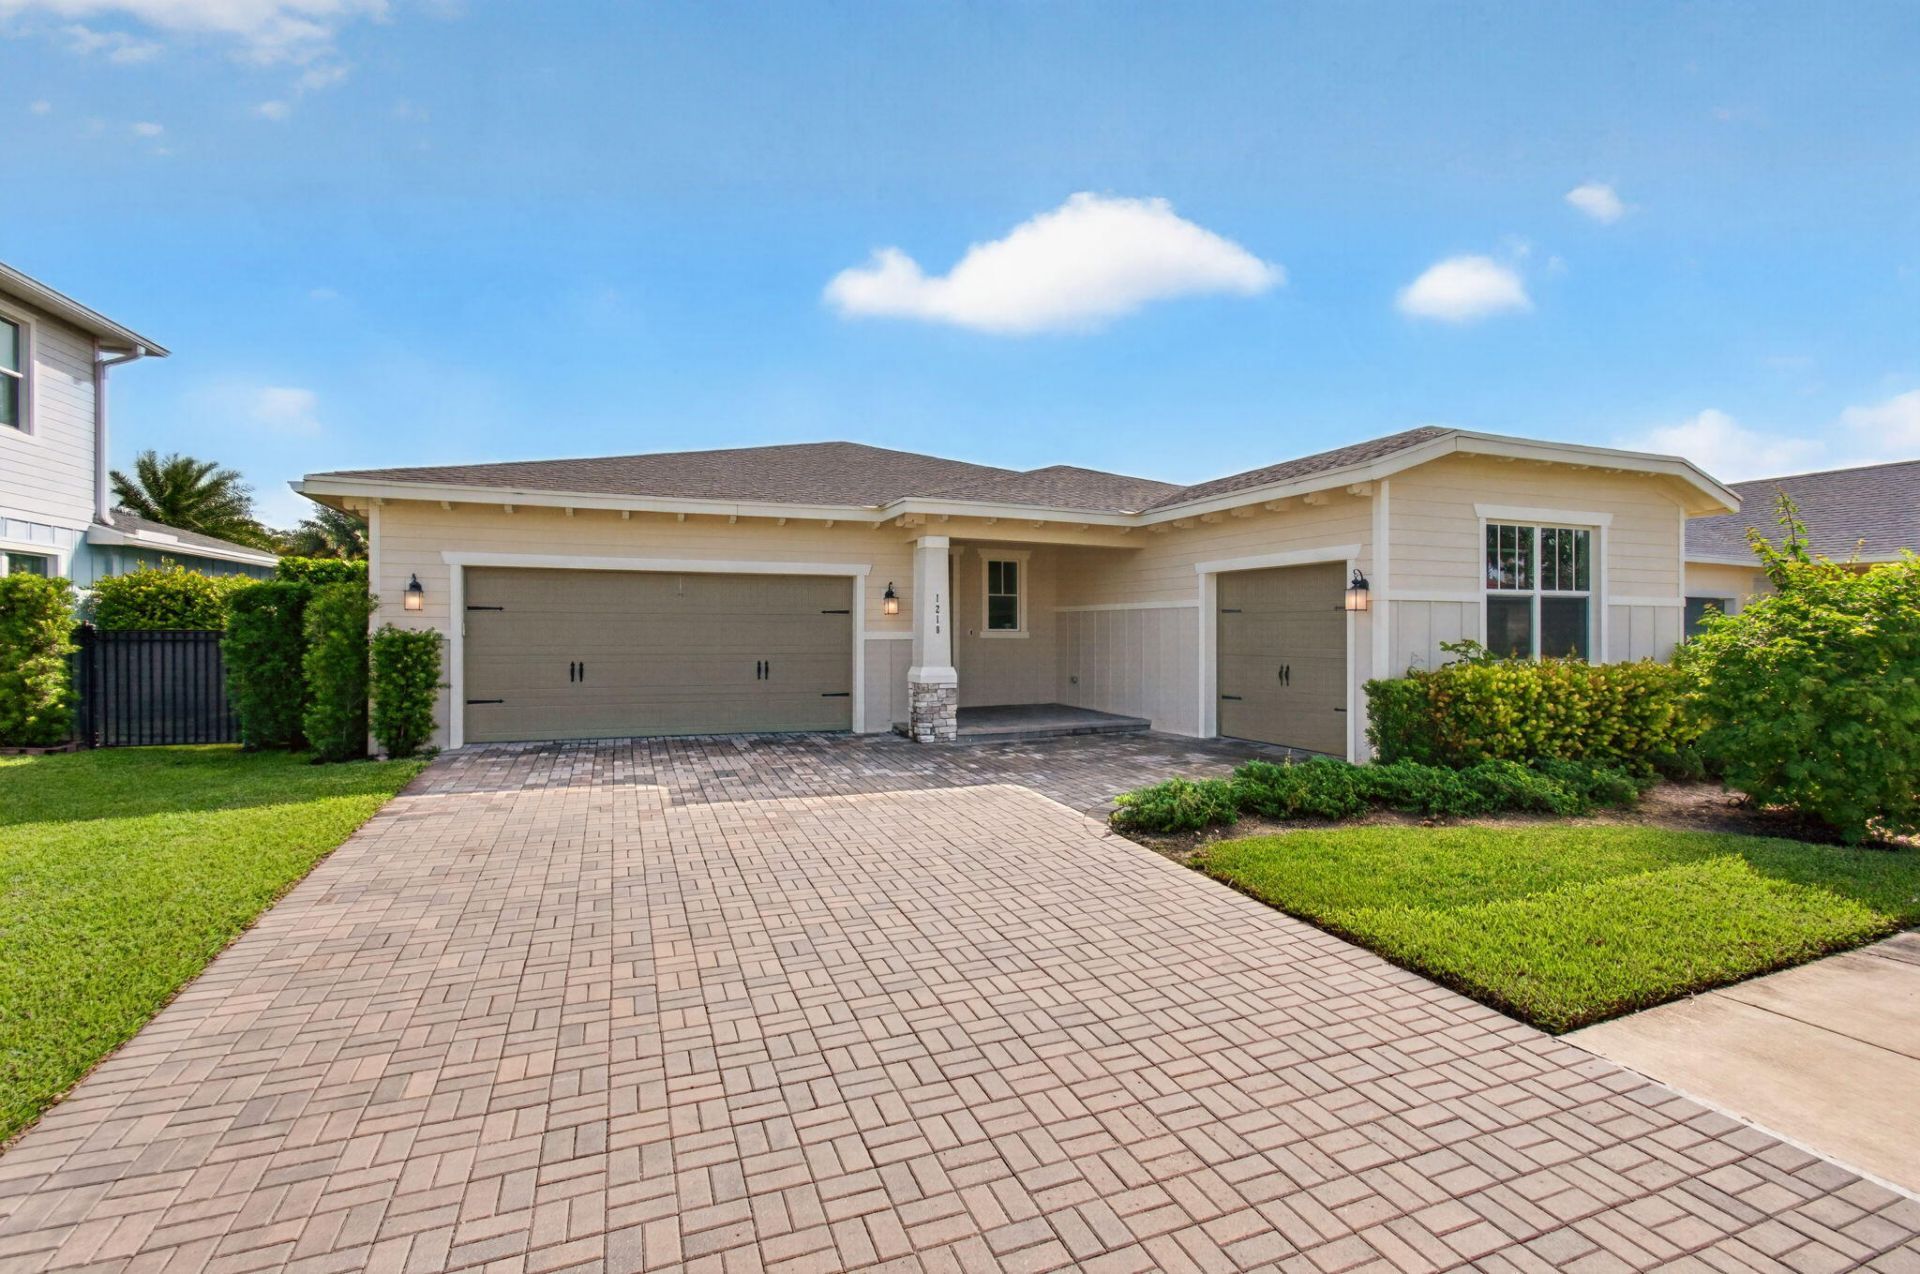
Discover the comfort of single-story living in this beautifully designed 4-bedroom, 3-bath home in Arden, one of Loxahatchee's sought-after master-planned communities. Offering 2,373 square feet of living space, a 2-car garage plus a separate golf cart garage, and a spacious fenced backyard, this home combines an inviting open floor plan with exceptional functionality. Step inside to an expansive great room filled with natural light, complemented by wood-look tile flooring, recessed lighting, and a neutral color palette. The open-concept kitchen is the heart of the home, featuring white shaker-style cabinetry, stainless steel appliances, a gas stove, a large center island with seating, and a walk-in pantry. The adjoining great room creates a wonderful flow for everyday living and entertaining, while the separate dining room provides additional space for gatherings. The spacious primary suite offers a comfortable retreat with a walk-in closet and an en-suite bathroom featuring dual vanities and a large glass-enclosed shower. Three additional bedrooms provide flexibility for guest accommodations, a home office, or other uses. All bedrooms feature carpeting. Sliding glass doors open to a covered, screened patio overlooking the spacious fenced backyard, providing an inviting extension of the living space. With an open green outlook beyond the fence, the backyard offers a peaceful setting to relax and enjoy Florida's outdoor lifestyle. Additional highlights include a gas dryer, tankless water heater, interior laundry room, and the convenience of a golf cart garage in addition to the 2-car garage. Arden offers an exceptional lifestyle surrounded by natural beauty, with an impressive collection of amenities including the Lakehouse clubhouse, fitness center, resort-style pools, parks, playfields, scenic trails, community farm, and event barn. The HOA is $978 quarterly and includes the gated entrance, community amenities, and maintenance of common areas. Additional Phase 2 amenities are planned to open soon, including pickleball courts, soccer fields, and a skate park. Saddle View Elementary School is conveniently located near the entrance to the community, adding to Arden's thoughtfully planned setting. Enjoy convenient access to Wellington's shopping, dining, and renowned equestrian destinations while experiencing the distinctive lifestyle Arden has to offer.
Property Features
Property Type: Residential - Single Family
Cooling: Central Air, Electric
Fenced: Yes
Garage: 3 car attached
Heating: Central, Electric
Lot Size: 0.20 Acres
Roof Type: Shingle
Stories: 1.0
Taxes: $11,336
Year Built: 2022
Amenities
High Ceilings
Kitchen Island
Pantry
Bedroom Layout - Split
Feature Descriptions
Appliances: Dryer, Dishwasher, Gas Range, Microwave, Refrigerator, Washer
Association: Arden Homeowners Association
Association Amenities: Basketball Court, Clubhouse, Fitness Center, Management, Pool, Tennis Court(s), Trail(s), Manager On Site, Cafe/Restaurant, Community Room, Sidewalks, Street Lights, Gated, Recreation Facilities
Association Fee Includes: Security, Common Areas, Recreation Facility
Exterior: CBS
Fencing: Back Yard, Fenced
Flooring: Carpet, Ceramic Tile
Furnished: Unfurnished
HOA Fee: $978/ Quarterly
Laundry: Inside, Laundry Room
Parcel#: 00404328050000230
Parking: Driveway, Garage Door Opener, Paver Block, Decorative, Garage, Attached Garage
Parking Notes: Driveway, Garage Door Opener, Paver Block, Decorative
Patio/Porch: Patio - Screened, Patio
Pets Allowed: Yes, Breed Restrictions
Restrictions: No Restrictions
Security: Gated with Guard
Sewer: Public Sewer
Special View Info: Garden
Sprinkler: Auto Sprinkler, Well Sprinkler, Zoned Sprinkler
SQFT Living: 2373
Structure Type: House
Total Rooms: 7
Utilities: Cable Available, Electricity Connected, Natural Gas Connected, Sewer Connected, Water Connected
Utilities: Cable Available, Electricity Connected, Natural Gas Connected, Sewer Connected, Water Connected
Water: Public
Room Sizes
Kitchen: 16 X 17 Level Main
Living Room: 19 X 16 Level Main
Dining Room: 11 X 15 Level Main
Primary Bedroom: 15 X 14 Level Main
Bedroom 2: 11 X 11 Level Main
Bedroom 3: 11 X 11 Level Main
Bedroom 4: 11 X 11 Level Main
Local Schools
High School: Wellington
Middle School: Wellington Landings
Elementary School: Binks Forest
Listed By / Shown By
Listed By
Agency Name: Berkshire Hathaway HomeSvs FL
Agency Phone: 561-209-8900
Shown By
Agent Name: Asha Joseph
Agent Phone: Cell: (954) 592-2694
Agency Title: Realty 100

Estimate Your Payment
Estimated Payment
$ 2,580.62 per month $1,446.40 Principal & Interest $944.67 Property Tax $189.55 Homeowner's InsuranceChange Payment Information


Privacy Policy / DMCA Notice / ADA Accessibility


This site is hosted, designed and copyright
© 1994 - 2026 by
Delta Media Group, Inc. -- Patent Pending --
1218 Timber Reap Trail | MLS# B26093978
This single family home located at 1218 Timber Reap Trail, Loxahatchee, FL 33470 is currently listed for sale with an asking price of $649,900. This property was built in 2022 and has 4 bedrooms and 3 full baths with 3233 sq. ft. Timber Reap Trail is located in the ARDEN subdivision. Search ARDEN real estate on ashajoseph.realty100.com today.