Asha Joseph

BEDS5
BATHS2 full 1 partial
SQUARE FEET2,389
MLS#W7887898
STATUSActive
PROPERTY TYPEResidential - Single Family
SUBDIVISIONLAKESIDE
Property Description
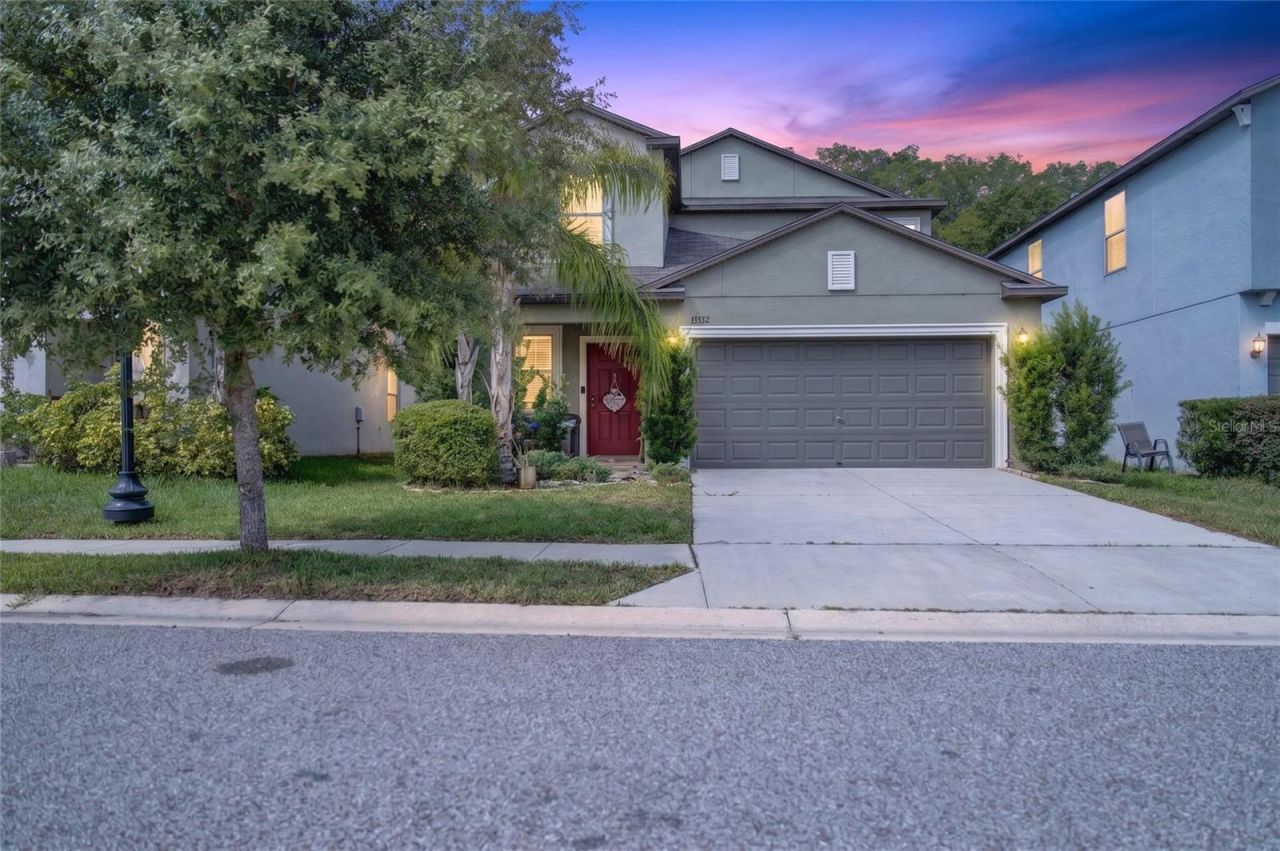
Welcome Home to Lakeside Living! Space to spread out, peaceful conservation views, and resort-style amenities just steps from your door. This is the Florida lifestyle you've been looking for! Tucked away on a quiet cul-de-sac in the desirable Lakeside community, this beautifully maintained, 2020-built Lennar Columbia offers the perfect blend of comfort, space, and everyday convenience. With 5 bedrooms, 2.5 bathrooms, a spacious upstairs loft, and a first-floor primary suite, this home has so much to offer, and even more to appreciate when you see it in person! From the moment you step inside, you'll feel right at home. The bright, open-concept layout creates a welcoming atmosphere, with plenty of room to gather, entertain, or simply enjoy everyday living. At the heart of the home, the kitchen features beautiful granite countertops, rich wood cabinetry, generous storage, and an open flow that keeps everyone connected. Whether you're preparing a quiet breakfast or hosting friends for dinner, this space was made to be enjoyed. One of the home's standout features is the first-floor primary suite. Filled with natural light, this spacious retreat easily accommodates a king-size bed and offers a generous walk-in closet with room for additional furniture. The private en-suite bathroom features dual vanities with a dedicated makeup area between the sinks, giving you a comfortable space to start and end your day. Upstairs, you'll discover even more room to make this home your own! A spacious loft offers endless possibilities as a second living room, entertainment area, home office, or game room. Four additional bedrooms provide flexibility for guests, hobbies, or whatever life has planned next. The upstairs bathroom also features dual vanities and a soaking tub for added comfort. Now imagine stepping into your own backyard retreat. With no rear neighbors, peaceful conservation views, and fencing along both sides, you'll enjoy a wonderful sense of privacy and a beautiful natural backdrop. The spacious backyard is ready for your personal touch. Dreaming of a pool, an outdoor entertaining area, or a garden? There's plenty of opportunity to create something special. And the lifestyle doesn't stop at your front door! Living in Lakeside means enjoying amenities that make every day feel a little more like a getaway. Just a short walk from home, you'll find a resort-style swimming pool, fitness center, and clubhouse with a great room available for private events. Spend your evenings relaxing by the lakeside fire pit, enjoy a weekend BBQ, challenge friends to tennis or pickleball, or take a peaceful stroll along the community's scenic walking trails. Beautifully maintained, move-in ready, and surrounded by natural beauty, this home offers so much more than just a place to live. It offers a lifestyle you'll look forward to coming home to. Pictures can only tell part of the story. Schedule your private showing and come experience everything this Lakeside home has to offer!
Property Features
Property Type: Residential - Single Family
Cooling: Central Air
Fenced: Yes
Garage: 2 car attached
Heating: Central
Lot Size: 0.11 Acres
Roof Type: Shingle
Stories: 2.0
Taxes: $5,330
Year Built: 2020
Amenities
Ceiling Fans(s)
Solid Wood Cabinets
Stone Counters
Vaulted Ceiling(s)
Walk-In Closet(s)
Private Yard
Feature Descriptions
Additional Rooms: Great Room, Loft
Appliances: Dishwasher, Disposal, Dryer, Microwave, Range, Washer
Builder: Lennar
Community Features: Clubhouse, Community Mailbox, Deed Restrictions, Dog Park, Fitness Center, Park, Playground, Pool, Sidewalks, Tennis Court(s)
Days on Site: 99
Directions: See GPS :)
Exterior: Block, Stucco
Fencing: Vinyl
Flood Zone Code: X
Flooring: Carpet, Ceramic Tile
Foundation: Slab
HOA Fee: 77/ Monthly
HOA Y/N: Yes
Home Warranty Y/N: No
Listing Terms: Cash, Conventional, FHA, VA Loan
Lot: Landscaped, Sidewalk, Street Dead-End
Lot Dimensions: 0.11
Model: COLUMBIA
Other Equipment: Private Yard
Ownership: Fee Simple
Patio/Porch: Porch
Pets Allowed: Cats OK, Dogs OK
Pets Restrictions: Please See HOA docs for any pet restrictions
Property Attached Y/N: No
Property Sub-Type: Single Family Residence
Sewer: Public Sewer
Showing Instructions: Appointment Only, Lock Box Coded
Special Sale Provisions: None
Utilities: Cable Connected, Electricity Connected
Vegetation: Trees/Landscaped
Water: Public
Water Access Y/N: No
Zoning: MPUD
Room Sizes
Living Room: 15x16
Dining Room: 8x14
Kitchen: 9x14
Primary Bedroom: 13x16
Bedroom 2: 12x11
Bedroom 3: 12x11
Bedroom 4: 11x14
Bedroom 5: 12x12
Loft: 12x16
Listed By / Shown By
Listed By
Agency Name: BHHS FLORIDA PROPERTIES GROUP
Agency Contact: 727-849-9400
Shown By
Agent Name: Asha Joseph
Agent Phone: Cell: (954) 592-2694
Agency Title: Realty 100

Estimate Your Payment
Estimated Payment
$ 1,350.12 per month $800.98 Principal & Interest $444.17 Property Tax $104.97 Homeowner's InsuranceChange Payment Information



Member Participants (and their affiliated licensees, if applicable) shall indicate on their websites that IDX information is provided exclusively for consumers’ personal non-commercial use, that it may not be used for any purpose other than to identify prospective properties consumers may be interested in purchasing, that the data is deemed reliable but is not guaranteed by MLS GRID, and that the use of the MLS GRID Data may be subject to an end user license agreement prescribed by the Member Participant’s applicable MLS if any and as amended from time to time. MLS GRID may, at its discretion, require use of other disclaimers as necessary to protect Member Participant, and/or their MLS from liability.
Based on information submitted to the MLS GRID. All data is obtained from various sources and may not have been verified by broker or MLS GRID. Supplied Open House Information is subject to change without notice. All information should be independently reviewed and verified for accuracy. Properties may or may not be listed by the office/agent presenting the information.
Privacy Policy / DMCA Notice / ADA Accessibility


This site is hosted, designed and copyright
© 1994 - 2026 by
Delta Media Group, Inc. -- Patent Pending --
13322 Marble Sands Court | MLS# W7887898
This single family home located at 13322 Marble Sands Court, Hudson, FL 34669 is currently listed for sale with an asking price of $359,900. This property was built in 2020 and has 5 bedrooms and 2 full and 1 partial baths with 2389 sq. ft. Marble Sands Court is located in the LAKESIDE subdivision. Search LAKESIDE real estate on ashajoseph.realty100.com today.