Asha Joseph

BEDS4
BATHS5 full 1 partial
SQUARE FEET3,613
MLS#B26102847
STATUSActive
PROPERTY TYPEResidential - Single Family
SUBDIVISIONFRENCHMANS CREEK PAR F-1
Property Description
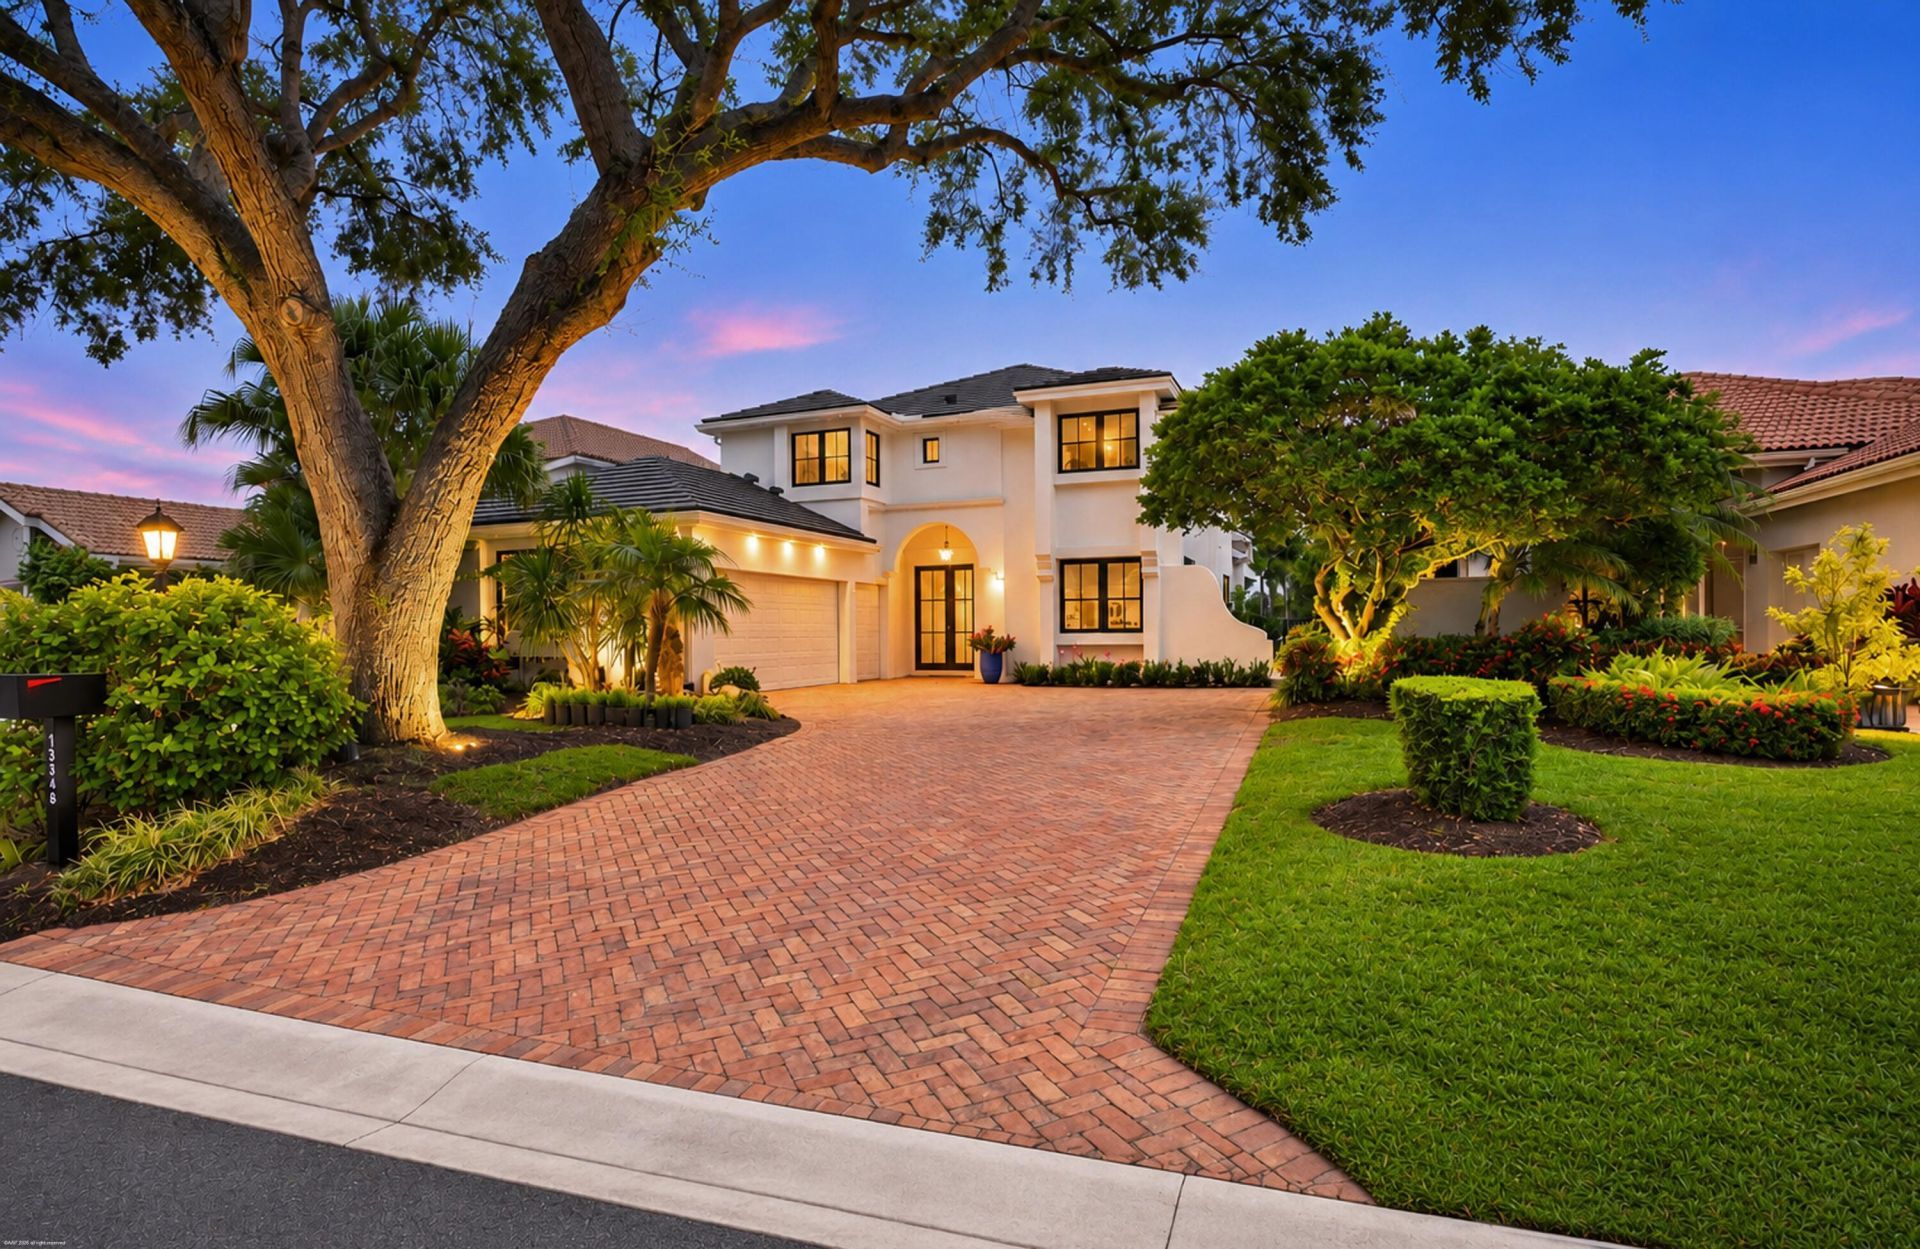
Beautifully Updated & Remodeled!!! This exceptional Frenchman's Creek residence offers breathtaking golf & lake views. Featuring 4 bedrooms and 5.5 bathrooms, this nearly 3000 square foot home has been upgraded with a keen eye for design, detail with high end finishes. From the moment you enter, soaring ceilings, abundant natural light and expansive walls of windows create a spectacular sense of space overlooking your private pool/spa and the picturesque holes #8 & #9 South which has been completely redesigned this past summer. Every detail has been designed for comfortable everyday living & enjoyment. Call me with any questions or details and most important to schedule your private showing of your new home!!
Property Features
Property Type: Residential - Single Family
Cooling: Central Air, Electric
Garage: 2.5 car attached
Heating: Central, Electric
Home Style: Mediterranean
Lot Size: 0.18 Acres
Roof Type: Concrete, Tile
Stories: 2.0
Taxes: $31,017
Year Built: 1989
Amenities
Built-in Features
High Ceilings
Kitchen Island
Walk-In Closet(s)
Closet Cabinetry
Custom Mirrors
Outdoor Kitchen
Outdoor Shower
Feature Descriptions
Appliances: Tankless Water Heater, Cooktop, Dryer, Disposal, Dishwasher, Microwave, Refrigerator, Water Heater, Washer, Gas Cooktop
Association Amenities: Basketball Court, Clubhouse, Dog Park, Fitness Center, Golf Course, Game Room, Management, Playground, Pool, Manager On Site, Beach Club Available, Business Center, Cafe/Restaurant, Heated Pool, Internet Included, Maintained Community, Pickleball Court(s), Private Beach Pavilion, Putting Green, Street Lights, Gated, Security
Association Fee Includes: Cable TV, Internet, Security, Sewer, Common Areas
Door Features: French Doors
Exterior: Block, Concrete, Foam Insulation, CBS
Fencing: Back Yard, Gate, Perimeter
Flooring: Carpet, Clay, Wood
Furnished: Negotiable
Guest House Y/N: No
HOA Fee: $2281.58/ Monthly
Laundry: Electric Dryer Hookup, Inside, Laundry Room, Sink, Washer Hookup
Lot: On Golf Course, Zero Lot Line
Lot: On Golf Course, Zero Lot Line
Other Equipment: Air Purifier
Parcel#: 52434130150000260
Parking: Driveway, Electric Vehicle Charging Station(s), Garage, Attached Garage
Parking Notes: Driveway, Electric Vehicle Charging Station(s), Gara
Patio/Porch: Patio - Covered, Patio - Open, Deck, Patio
Pets Allowed: Yes, Pet Restrictions Possible
Pool: Electric Heat, Gunite, Heated, In Ground, Pool/Spa Combo, Salt Water, Equipment Included, Private
Restrictions: Parking - No Commercial Vehicles
Security: Carbon Monoxide Detector(s), Closed Circuit Camera(s), Fire Alarm, Gated with Guard, Security Guard, Secu
Sewer: Public Sewer
Spa: Yes
Spa: Gunite, Heated, In Ground
Special View Info: Golf Course, Pool, Clubhouse, Water, Pond
Sprinkler: Auto Sprinkler
SQFT Living: 2846
Structure Type: House
Swimming Pool: Yes
Total Rooms: 3
Utilities: Cable Connected, Electricity Connected, Propane, Sewer Connected, Water Connected
Utilities: Cable Connected, Electricity Connected, Propane, Sewer Connected, Water Connected
Water: Public
Waterfront Features: None
Windows: Storm Window(s), Arched, Sliding, Skylight(s)
Local Schools
High School: William T. Dwyer
Elementary School: Dwight D. Eisenhower K-8
Listed By / Shown By
Listed By
Agency Name: Leibowitz Realty Group, LLC./P
Agency Phone: 561-627-5100
Shown By
Agent Name: Asha Joseph
Agent Phone: Cell: (954) 592-2694
Agency Title: Realty 100

Estimate Your Payment
Estimated Payment
$ 15,913.50 per month $11,784.37 Principal & Interest $2,584.75 Property Tax $1,544.38 Homeowner's InsuranceChange Payment Information


Privacy Policy / DMCA Notice / ADA Accessibility


This site is hosted, designed and copyright
© 1994 - 2026 by
Delta Media Group, Inc. -- Patent Pending --
13348 Verdun Drive | MLS# B26102847
This single family home located at 13348 Verdun Drive, Palm Beach Gardens, FL 33410 is currently listed for sale with an asking price of $5,295,000. This property was built in 1989 and has 4 bedrooms and 5 full and 1 partial baths with 3613 sq. ft. Verdun Drive is located in the FRENCHMANS CREEK PAR F-1 subdivision. Search FRENCHMANS CREEK PAR F-1 real estate on ashajoseph.realty100.com today.