Asha Joseph

BEDS4
BATHS2 full 1 partial
SQUARE FEET2,583
MLS#A12106538
STATUSActive
PROPERTY TYPEResidential - Single Family
SUBDIVISIONRIVIERA ISLES IIRIVIERA ISLES
Property Description
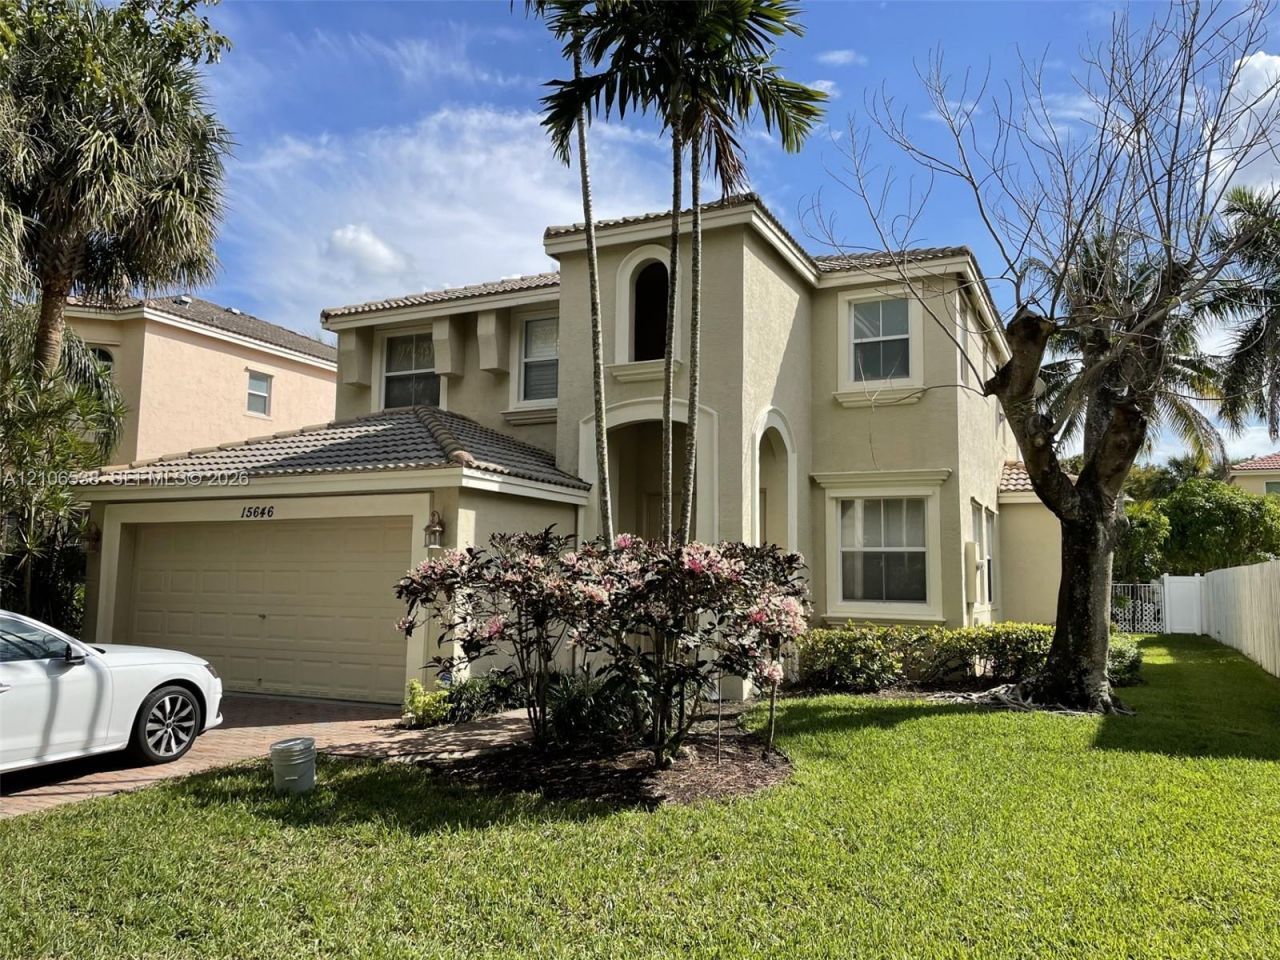
This spacious 4-bedroom, 2 1/2-bath, two-story home set on a quiet, tree-lined street, is in the 24-hour security guard-gated and prestigious community of Riviera Isles. Featured upgrades include: a decorative mosaic-tiled flooring insert at the entry foyer, ground floor tile laid- out in a diagonal pattern, rounded edges where interior walls meet , an extra- large and deep stainless steel kitchen sink, an additional bar sink and spray faucet in the kitchen island, a built-in wine rack, granite kitchen counter tops, crown moldings throughout, an arched hallway passageway to the laundry room, an overabundance of ceiling lights, a 24/7 monitored home security alarm system, and a Trane high energy efficient A/C system. The open-concept, eat-in kitchen nestled adjacent to bay windows, includes all stainless-steel appliances. The family rooms French doors lead out to a seamlessly built-in tiled and covered patio with a highly desirable southern exposure, and features upgraded in-ground pavers set in a herringbone pattern. Upstairs, the spacious primary suite, complete with a tray ceiling and a bay window sitting area, provides a private retreat thoughtfully separated from the main living areas which includes a recently modernized en-suite bathroom designed by Kohler and appointed exclusively with their products. In addition, all original flooring on the second floor has been replaced with vinyl wood planks including waterproof underlayment.
Property Features
Property Type: Residential - Single Family
Cooling: Ceiling Fan(s), Central Air
Fenced: Yes
Garage: 2 car attached
Heating: Heat Pump/Reverse Cycle
Home Style: Detached, Two Story
Lot Size: 0.14 Acres
Roof Type: Curved/S-Tile Roof
Taxes: $6,820
Year Built: 2003
Amenities
First Floor Entry
Dome Kitchen
Entrance Foyer
French Doors
Laundry Tub
Pantry
Vaulted Ceiling(s)
Utility Room/Laundry
Lighting
Feature Descriptions
Appliances: Dishwasher, Disposal, Dryer, Electric Range, Electric Water Heater, Microwave, Refrigerator, Self Cleaning Oven, Wall Oven, Washer
Community Features: Additional Amenities, Gated, Clubhouse, Pool, Tennis Court(s), Exercise Room, Gated Community, Maintained Community, Management On Site, Pickleball, Security Patrol, Sidewalks, Street Lights
Crops Included Y/N: No
Days on Site: 6
Door Features: French Doors
Exterior: Concrete Block Construction, CBS Construction, Stucc
Fencing: Fenced
Flooring: Carpet, Tile
HOA Fee: 717/ Quarterly
Home Warranty Y/N: No
Laundry: Laundry Tub, Utility Room/Laundry
Lease Considered Y/N: No
Listing Terms: All Cash, Conventional
Lot: 1/4 To Less Than 1/2 Acre Lot, Interior Lot, Regular Lot
Other Equipment: Automatic Garage Door Opener
Ownership: Other Ownership
Parcel#: 514032075810
Parking: Driveway, Paver Block
Parking Notes: Driveway, Paver Block
Patio/Porch: Patio
Property Attached Y/N: No
Property Sub-Type: Single Family Residence
Security: yes
Security: Fire Alarm, Security System Leased, Smoke Detector
Sewer: Public Sewer
Special View Info: Other
Swimming Pool: Yes
Water: Municipal Water
Window: Complete Panel Shutters/Awnings, Bay Window(s), Blinds, Plantation Shutters
Local Schools
High School: Everglades
Middle School: Glades
Elementary School: Dolphin Bay
Listed By / Shown By
Listed By
Agency Name: Jeffrey R. Miller
Agency Phone: 786-877-8091
Shown By
Agent Name: Asha Joseph
Agent Phone: Cell: (954) 592-2694
Agency Title: Realty 100

Estimate Your Payment
Estimated Payment
$ 2,512.90 per month $1,719.25 Principal & Interest $568.33 Property Tax $225.31 Homeowner's InsuranceChange Payment Information


Privacy Policy / DMCA Notice / ADA Accessibility


This site is hosted, designed and copyright
© 1994 - 2026 by
Delta Media Group, Inc. -- Patent Pending --
15646 SW 52nd Ct | MLS# A12106538
This single family home located at 15646 SW 52nd Ct , Miramar, FL 33027 is currently listed for sale with an asking price of $772,500. This property was built in 2003 and has 4 bedrooms and 2 full and 1 partial baths with 2583 sq. ft. SW 52nd Ct is located in the RIVIERA ISLES IIRIVIERA ISLES subdivision. Search RIVIERA ISLES IIRIVIERA ISLES real estate on ashajoseph.realty100.com today.