Asha Joseph

BEDS3
BATHS2 full 1 partial
SQUARE FEET1,772
MLS#A4710124
STATUSActive
PROPERTY TYPERental - Townhouse
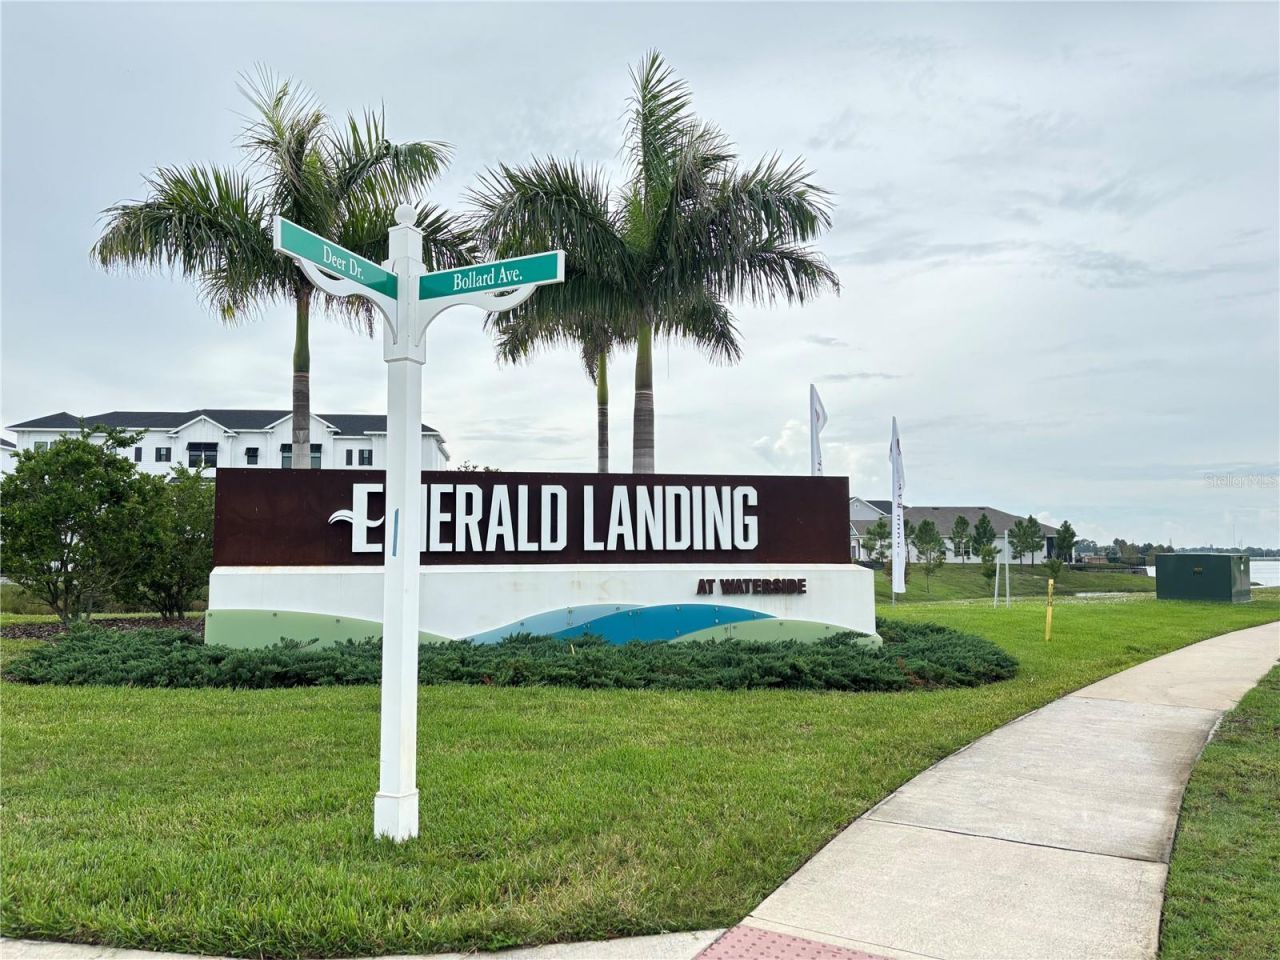
SUBDIVISIONEMERALD LNDG/WATERSIDE
Property Description
New townhouse unit in Emerald Landing at Waterside fully furnished. This unit has barely lived-in townhome comes fully furnished with all new furnishings. The second floor offers a Lovey open living area and primary master suite, while the first floor has 2 bedrooms and full bath. Windows throughout fill this home with beams of natural sunlight. Remote controlled shades are installed upstairs, with pull-down shades downstairs. Need a home office? The second bedroom features a built -in desk and a pull down murphy bed. The open-concept kitchen offers an oversized island with bar stool seating, a gas cooktop, and a built in oven and microwave. White cabinets, white countertops, and light finishes keep the home bright and airy. The primary bath includes a nice walk-in shower, double sink vanity, and walk in closet. Walk to Kingfisher lake and stroll the wide, well-lit lakeside sidewalk into downtown entertaining WATERSIDE for coffee, ice cream, shopping, and plenty of dinning choices. WATERSIDE is open to the public for lots of outdoor activities and pet friendly, with a playground, pickleball courts, a kayak launch and a water taxi for a ride around Kingfisher Lake.
Property Features
Property Type: Rental - Townhouse
Cooling: Central Air
Garage: 2 car attached
Heating: Central
Lot Size: 0.06 Acres
Year Built: 2025
Amenities
Ceiling Fans(s)
Eat-in Kitchen
Living Room/Dining Room Combo
Open Floorplan
PrimaryBedroom Upstairs
Split Bedroom
Walk-In Closet(s)
Window Treatments
Balcony
Sidewalk
Tennis Court(s)
Feature Descriptions
Additional Rooms: Inside Utility
Appliances: Built-In Oven, Cooktop, Dishwasher, Disposal, Dryer, Gas Cooktop, Gas Water Heater, Ice Maker, Microwave, Range Hood, Refrigerator, Tankless Water Heater, Washer
Association Amenities: Park, Pickleball Court(s), Playground, Pool, Recreation Facilities, Tennis Court(s)
Community Features: Clubhouse, Dog Park, Park, Playground, Pool, Restaurant, Sidewalks, Tennis Court(s)
Days on Site: 5
Directions: I75 to exit 213 go east on University Parkway to south on Lakewood Ranch Blvd follow to Left on Deer Dr Right on Bollard Ave unit down on the left to the front of the unit 1627
Flood Zone Code: X
Flooring: Luxury Vinyl, Tile
HOA Y/N: Yes
Home Warranty Y/N: No
Lease Terms: Twelve Months
Lot Dimensions: 0.06
Number of Pets: 1
Parking: Curb Parking, Garage Door Opener, Off Street, On Street
Parking Notes: Curb Parking, Garage Door Opener, Off Street, On Stre
Patio/Porch: Front Porch, Patio
Pets Allowed: Yes
Pets Size: Small (16-35 Lbs.)
Pets Weight (Max): 35
Property Attached Y/N: Yes
Property Sub-Type: Townhouse
Showing Instructions: Call Listing Agent
Special View Info: Water
Water Access: Lake
Water Access Y/N: Yes
Waterfront Features: Boat Port
Windows: Shades
Listed By / Shown By
Listed By
Agency Name: JENNETTE PROPERTIES, INC.
Agency Contact: 941-359-3435
Shown By
Agent Name: Asha Joseph
Agent Phone: Cell: (954) 592-2694
Agency Title: Realty 100




Member Participants (and their affiliated licensees, if applicable) shall indicate on their websites that IDX information is provided exclusively for consumers’ personal non-commercial use, that it may not be used for any purpose other than to identify prospective properties consumers may be interested in purchasing, that the data is deemed reliable but is not guaranteed by MLS GRID, and that the use of the MLS GRID Data may be subject to an end user license agreement prescribed by the Member Participant’s applicable MLS if any and as amended from time to time. MLS GRID may, at its discretion, require use of other disclaimers as necessary to protect Member Participant, and/or their MLS from liability.
Based on information submitted to the MLS GRID. All data is obtained from various sources and may not have been verified by broker or MLS GRID. Supplied Open House Information is subject to change without notice. All information should be independently reviewed and verified for accuracy. Properties may or may not be listed by the office/agent presenting the information.
Privacy Policy / DMCA Notice / ADA Accessibility


This site is hosted, designed and copyright
© 1994 - 2026 by
Delta Media Group, Inc. -- Patent Pending --
1627 Springwell Lane | MLS# A4710124
This property located at 1627 Springwell Lane, Sarasota, FL 34240 is currently listed for rent with an asking price of $4,200 / Monthly. Search Sarasota real estate on ashajoseph.realty100.com today.