Asha Joseph

BEDS4
BATHS3 full
SQUARE FEET2,799
MLS#A4702134
STATUSActive
PROPERTY TYPEResidential - Single Family
SUBDIVISIONBOCCAGE
Property Description
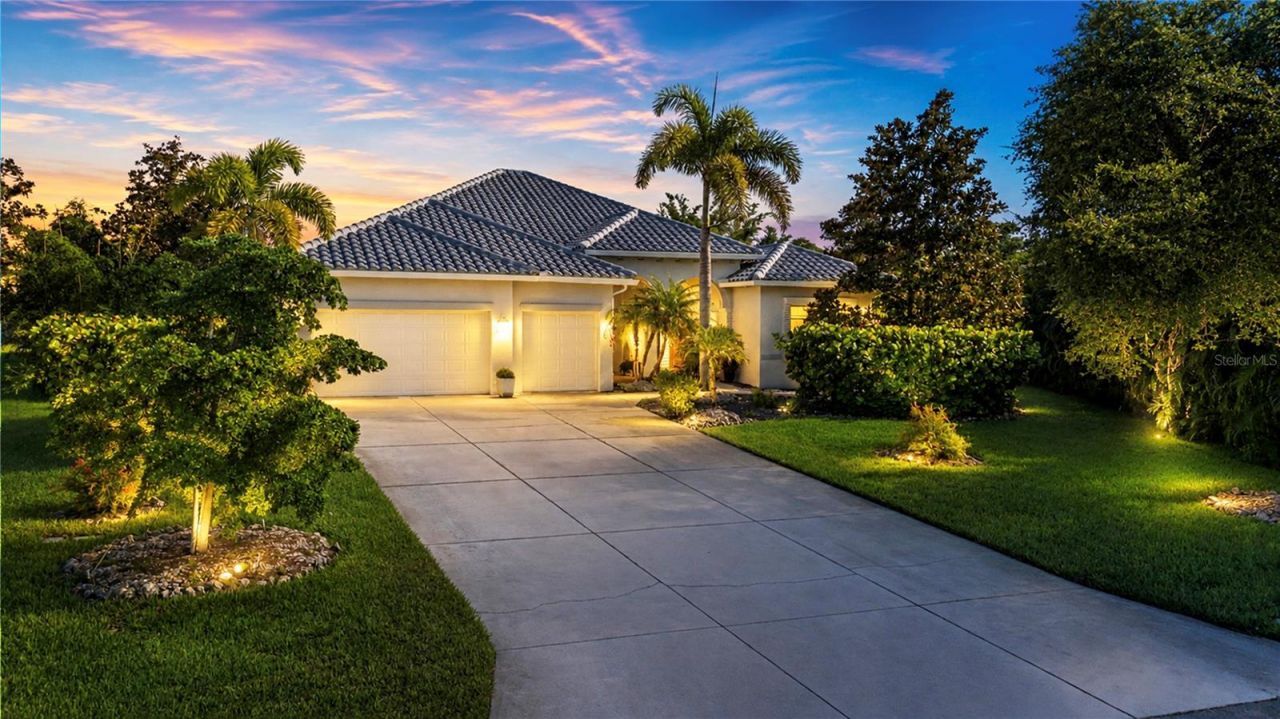
Want the feel of country living without giving up the convenience of modern-day life? Welcome to Boccage, a private gated community of just 22 homes where privacy, space and tranquility are increasingly hard to find. Situated on approximately 2/3 of an acre, this exceptional 4-bedroom, 3-bath home with a separate office/den offers room to breathe and an incredible indoor/outdoor Florida lifestyle.Enter through custom impact-rated double front doors into an open-concept floorplan designed for everyday living and entertaining. The kitchen, family room and casual dining area open to the spectacular outdoor living space through approximately 12-foot-wide bi-parting, fully stackable sliding doors. Open them wide and the interior flows seamlessly onto the enormous screened lanai, creating the true indoor/outdoor lifestyle Florida buyers dream about.Inside, 10-foot ceilings, rounded archways and 8-foot interior doors create an impressive sense of scale. Wood and tile flooring extend through the main living areas, complemented by plantation shutters, designer lighting and new carpet in two guest bedrooms. The spacious kitchen features granite countertops, stainless steel appliances, tile backsplash, a large center island with prep sink, radiant cooktop and built-in pantry shelving. A formal dining room and butler's pantry with wet bar provide additional entertaining space.The spacious primary suite offers a relaxing retreat with a built-in closet system and ensuite bath featuring a garden tub, separate vanities and walk-in shower. Three additional bedrooms, two guest baths and a private office/den with French doors provide plenty of flexibility for family, guests or working from home.Outside is where this home truly shines. The expansive screened lanai is an extension of the home and feels like your own private resort, surrounded by mature tropical landscaping with generous covered and open-air areas for relaxing, dining and entertaining. A pebble-finish saltwater pool and separate spa anchor the space, while the custom summer kitchen features a glass-tile accent wall, wood-plank ceiling, quartzite countertop, stainless grill, cabinetry, beverage refrigerator and full-size sink. From morning coffee by the pool to dinner with friends or evening cocktails on the lanai, this outdoor oasis was designed to be enjoyed year-round.Major recent improvements provide added peace of mind, including a new tile roof (2024), new HVAC (2023) with filtration system and all-new ductwork, water heater (2022), and new PGT impact windows and sliding doors (2022). A hard-wired 12-camera security system adds another layer of convenience.The location completes the package. Enjoy nearby Terra Ceia's Old Florida charm along with convenient boating, fishing and water access. Golf courses are nearby, while Emerson Point Preserve on Snead Island offers trails, kayaking, fishing and waterfront scenery. Downtown Palmetto and Bradenton, waterfront dining, shopping and everyday conveniences are within easy reach. Convenient access to I-75 and I-275 connects you to St. Petersburg, Tampa, Lakewood Ranch and Sarasota, with the beautiful Gulf beaches of Anna Maria Island also nearby.Private. Peaceful. Spacious. Yet remarkably connected. Schedule your private showing and experience the space, privacy and exceptional indoor/outdoor lifestyle of this Boccage home for yourself.
Property Features
Property Type: Residential - Single Family
Cooling: Central Air
Garage: 3 car attached
Heating: Heat Pump
Lot Size: 0.66 Acres
Roof Type: Tile
Stories: 1.0
Taxes: $5,670
Year Built: 2006
Amenities
Ceiling Fans(s)
High Ceilings
Kitchen/Family Room Combo
Open Floorplan
Primary Bedroom Main Floor
Solid Surface Counters
Solid Wood Cabinets
Split Bedroom
Walk-In Closet(s)
Wet Bar
Window Treatments
Garden
Outdoor Kitchen
Private Yard
Rain Gutters
Sliding Doors
Storage
Feature Descriptions
Additional Rooms: Den/Library/Office, Great Room, Inside Utility
Appliances: Built-In Oven, Cooktop, Dishwasher, Disposal, Electric Water Heater, Microwave, Refrigerator
Association Amenities: Gated, Vehicle Restrictions
Community Features: Buyer Approval Required, Deed Restrictions, Gated Community - No Guard, No Truck/RV/Motorcycle Parking, Sidewalks
Days on Site: 2
Directions: From US-41/8th Ave W in Palmetto, head west on 17th St W. Turn right on 14th Ave W, left on 21st St W, then right on 20th Ave W. Turn right onto 24th St Cir W and enter the gated Boccage community. Continue through the gate toward the back cul-de-sac to 1
Disaster Mitigation: Hurricane Shutters/Windows
Exterior: Block, Stucco
Flood Zone Code: X, AE
Flooring: Carpet, Tile, Wood
Foundation: Slab
Garage Dimensions: 29x22
HOA Fee: 500/ Quarterly
HOA Y/N: Yes
Home Warranty Y/N: No
Listing Terms: Cash, Conventional, VA Loan
Lot: Landscaped, Level, Near Golf Course, Near Marina, Oversized Lot, Private, Paved
Lot Dimensions: 0.66
Other Equipment: Irrigation Equipment, Private Yard
Other Structures: Outdoor Kitchen, Shed(s)
Ownership: Fee Simple
Parking: Electric Vehicle Charging Station(s), Garage Door Opener
Parking Notes: Electric Vehicle Charging Station(s), Garage Door O
Patio/Porch: Covered, Front Porch, Rear Porch, Screened
Pets Allowed: Cats OK, Dogs OK
Pets Restrictions: Contact HOA Management Company for specific details, in addition to the City of Palmetto
Pool: Gunite, Heated, In Ground, Outside Bath Access, Salt Water, Screen Enclosure
Property Attached Y/N: No
Property Sub-Type: Single Family Residence
Security: Closed Circuit Camera(s), Gated Community, Smoke Detector(s)
Sewer: Public Sewer
Showing Instructions: Appointment Only, Gate Code Required, Lock Box Electronic, See Remarks, ShowingTime
Spa: Heated, In Ground
Special Sale Provisions: None
Swimming Pool: Yes
Utilities: Cable Connected, Electricity Connected, Public, Sewer Connected, Water Connected
Vegetation: Mature Landscaping, Trees/Landscaped
Water: Public
Water Access Y/N: No
Windows: Storm Window(s), Window Treatments
Zoning: PDH
Room Sizes
Living Room: 23x16
Dining Room: 14x11
Kitchen: 26x17
Dinette: 9x8
Primary Bedroom: 26x15
Bedroom 2: 13x12
Bedroom 3: 15x12
Bedroom 4: 14x12
Den: 12x12
Utility Room: 9x6
Local Schools
High School: Palmetto High
Middle School: Lincoln Middle
Elementary School: Palmetto Elementary-MN
Listed By / Shown By
Listed By
Agency Name: REGAL TOUCH REALTY INC
Agency Contact: 941-281-4885
Shown By
Agent Name: Asha Joseph
Agent Phone: Cell: (954) 592-2694
Agency Title: Realty 100

Estimate Your Payment
Estimated Payment
$ 2,675.08 per month $1,947.37 Principal & Interest $472.50 Property Tax $255.21 Homeowner's InsuranceChange Payment Information



Member Participants (and their affiliated licensees, if applicable) shall indicate on their websites that IDX information is provided exclusively for consumers’ personal non-commercial use, that it may not be used for any purpose other than to identify prospective properties consumers may be interested in purchasing, that the data is deemed reliable but is not guaranteed by MLS GRID, and that the use of the MLS GRID Data may be subject to an end user license agreement prescribed by the Member Participant’s applicable MLS if any and as amended from time to time. MLS GRID may, at its discretion, require use of other disclaimers as necessary to protect Member Participant, and/or their MLS from liability.
Based on information submitted to the MLS GRID. All data is obtained from various sources and may not have been verified by broker or MLS GRID. Supplied Open House Information is subject to change without notice. All information should be independently reviewed and verified for accuracy. Properties may or may not be listed by the office/agent presenting the information.
Privacy Policy / DMCA Notice / ADA Accessibility


This site is hosted, designed and copyright
© 1994 - 2026 by
Delta Media Group, Inc. -- Patent Pending --
1929 24th Street Circle W | MLS# A4702134
This single family home located at 1929 24th Street Circle W, Palmetto, FL 34221 is currently listed for sale with an asking price of $875,000. This property was built in 2006 and has 4 bedrooms and 3 full baths with 2799 sq. ft. 24th Street Circle W is located in the BOCCAGE subdivision. Search BOCCAGE real estate on ashajoseph.realty100.com today.