Asha Joseph

BEDS2
BATHS2 full
SQUARE FEET1,170
MLS#B26084656
STATUSActive
PROPERTY TYPEResidential - Condominium
SUBDIVISIONOCEAN TRAIL CONDO I
Property Description
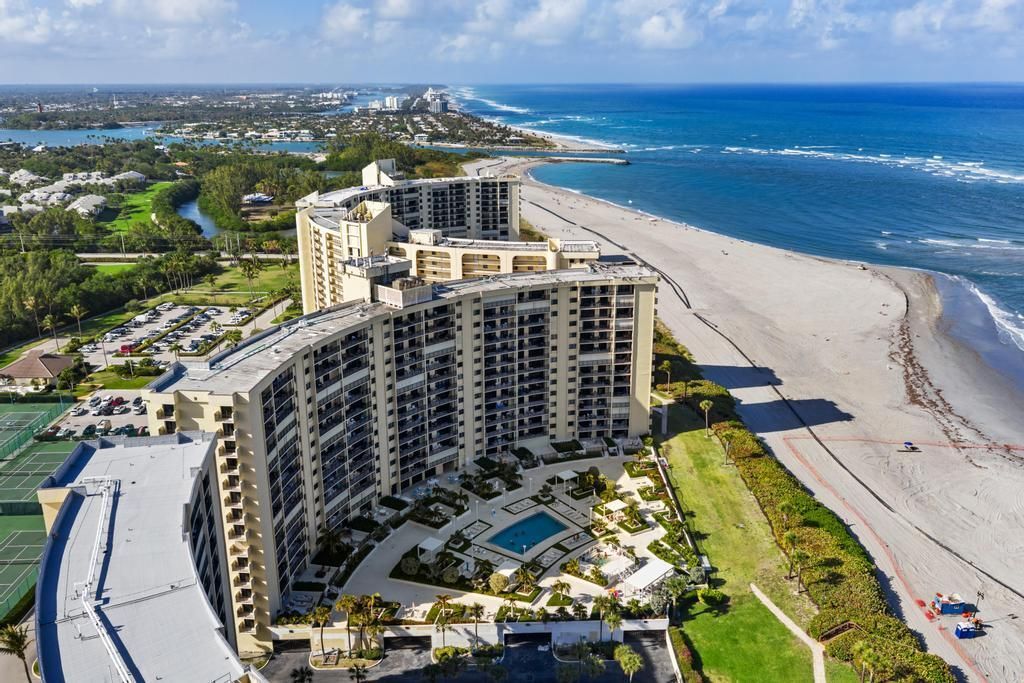
Live the Jupiter beachfront lifestyle at Ocean Trail, a gated community directly on the sand. This beautifully renovated 2-bedroom, 2-bath terrace-level residence offers a rare oversized private patio with gated access to the resort-style pool deck and just steps to the pristine beach. Inside, the open floor plan features new flooring and a stylish updated kitchen with quartz countertops and stainless steel appliances flowing seamlessly into the dining and living areas. The bright living space opens directly to the terrace, creating effortless indoor-outdoor living. The primary suite offers a generous walk-in closet and en-suite bath, while the second bedroom features custom built-in cabinetry and an en-suite bath. Additional upgrades include impact windows, new A/C, water heater, in-unit washer and dryer. The condo is located convenient to the elevator and next to the recreation room. Enjoy Ocean Trail amenities including tennis, pickleball, fitness center, clubhouse, garage parking and private gate to the Jupiter Beach Resort.
Property Features
Property Type: Residential - Condominium
Cooling: Central Air, Ceiling Fan(s)
Garage: 1 car attached
Heating: Central
Roof Type: Concrete
Stories: 1.0
Taxes: $6,198
Year Built: 1976
Amenities
Built-in Features
Entrance Foyer
Walk-In Closet(s)
Bedroom Layout - Split
Storage
Feature Descriptions
Appliances: Electric Water Heater, Cooktop, Dryer, Disposal, Dishwasher, Electric Range, Microwave, Oven, Refrigerator, Water Heater, Washer, Electric Cooktop
Association: FIrst Service Residential
Association Amenities: Beach Access, Clubhouse, Fitness Center, Management, Parking, Pool, Spa/Hot Tub, Storage, Tennis Court(s), Manager On Site, Trash Chute, Community Room, Heated Pool, Lobby, Street Lights, Gated, Security, Maintenance, Recreation Facilities
Association Fee Includes: Cable TV, Insurance, Internet, Security, Sewer, Water, Reserve Funds
Exterior: CBS
Fencing: Wrought Iron
Flooring: Carpet, Ceramic Tile, Wood
HOA Fee: $1867/ Monthly
Hot Tub: Yes
Laundry: In Bathroom, Laundry Closet, Inside, In Unit
Parcel#: 30434105060000070
Parking: Assigned, Deeded, Guest, Open, Under Building, Garage, Attached Garage, Attached
Parking Notes: Assigned, Deeded, Guest, Open, Under Building, Garage, A
Patio/Porch: Patio - Covered, Patio - Open, Patio, Terrace
Pets Allowed: No
Restrictions: Buyer Approval Required
Security: Building Security, Fire Sprinkler System, Gated with Guard, Secured Garage/Parking, Key Card Entry, Smoke
Sewer: Public Sewer
Special View Info: Pool, Water, Direct Ocean
SQFT Living: 1170
Structure Type: Multi Family
Total Rooms: 5
Utilities: Cable Available, Electricity Available, Sewer Available, Water Available
Utilities: Cable Available, Electricity Available, Sewer Available, Water Available
Water: Public
Waterfront Features: Ocean Front
Windows: Blinds, Double Hung Metal, Sliding
Room Sizes
Kitchen: 9 X 12 Level Main
Living Room: 18 X 13 Level Main
Primary Bedroom: 13 X 12 Level Main
Bedroom 2: 12 X 12 Level Main
Dining Room: 9 X 11 Level Main
Local Schools
High School: Jupiter
Middle School: Jupiter
Elementary School: Jupiter
Listed By / Shown By
Listed By
Agency Name: Illustrated Properties (Abacoa)
Agency Phone: 561-622-5006
Shown By
Agent Name: Asha Joseph
Agent Phone: Cell: (954) 592-2694
Agency Title: Realty 100

Estimate Your Payment
Estimated Payment
$ 2,782.01 per month $2,003.01 Principal & Interest $516.50 Property Tax $262.50 Homeowner's InsuranceChange Payment Information


Privacy Policy / DMCA Notice / ADA Accessibility


This site is hosted, designed and copyright
© 1994 - 2026 by
Delta Media Group, Inc. -- Patent Pending --
200 Ocean Trail Way, Unit T7 | MLS# B26084656
This condo located at 200 Ocean Trail Way, Unit T7, Jupiter, FL 33477 is currently listed for sale with an asking price of $900,000. This property was built in 1976 and has 2 bedrooms and 2 full baths with 1170 sq. ft. Ocean Trail Way, Unit T7 is located in the OCEAN TRAIL CONDO I subdivision. Search OCEAN TRAIL CONDO I real estate on ashajoseph.realty100.com today.