Asha Joseph

BEDS5
BATHS3 full
SQUARE FEET2,451
MLS#O6440181
STATUSActive
PROPERTY TYPERental - Single Family
SUBDIVISIONHUNT CLUB GROVES 50S
Property Description
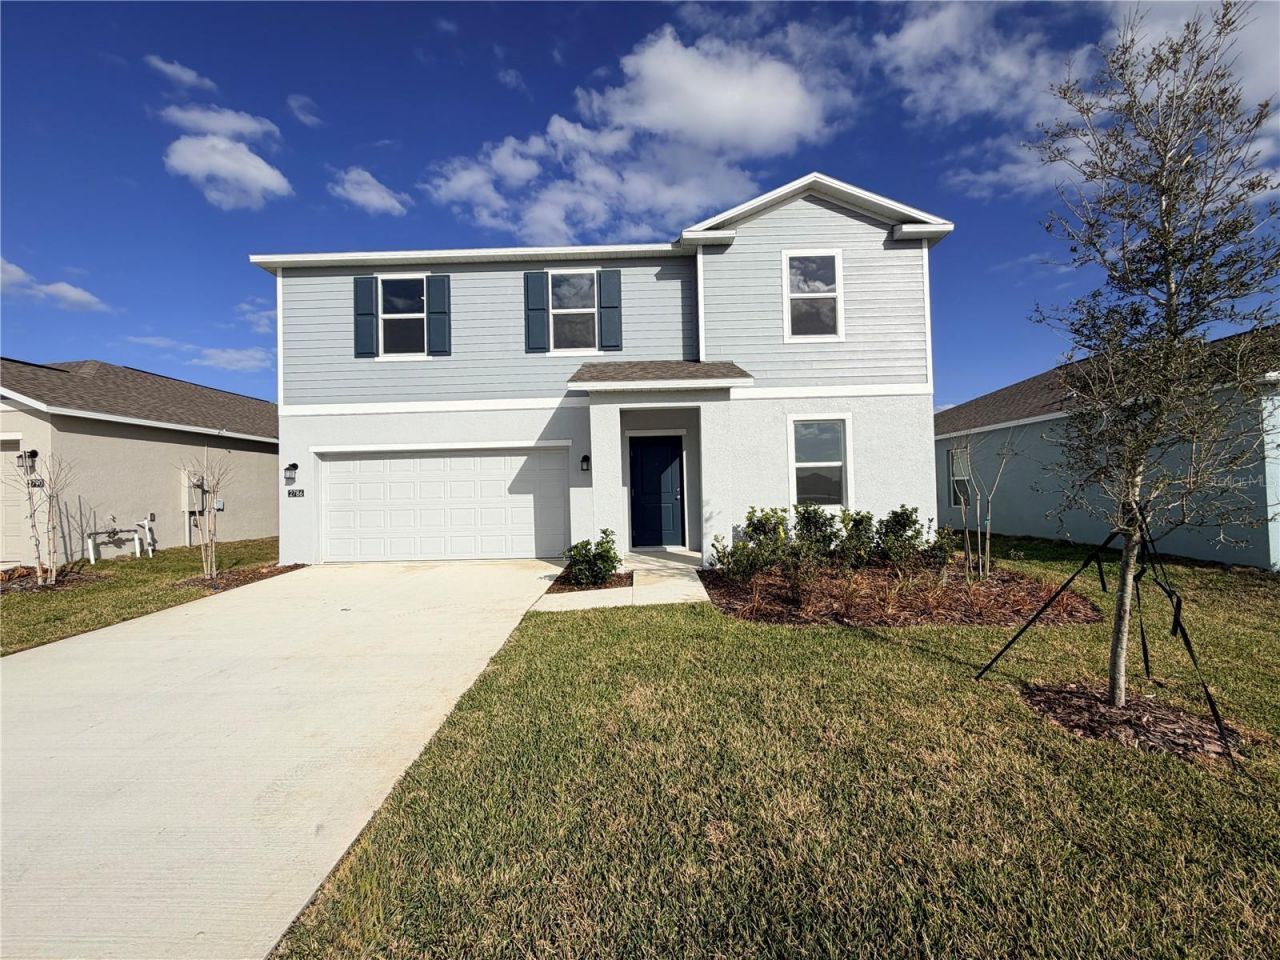
Virtually Staged. Welcome to 2786 Pennachio Drive, a beautiful newer-construction home in the Hunt Club Groves community of Lake Wales. This spacious two-story home features 5 bedrooms, 3 full bathrooms, 2,451 square feet of living space, and an attached 2-car garage. The first floor features an open-concept kitchen, dining area, and family room, along with a secondary bedroom that works perfectly for guests or a home office. Upstairs, you'll find a versatile loft, three additional bedrooms, and a spacious primary suite with a private bathroom and large walk-in closet. Residents can enjoy excellent community amenities, including a resort-style swimming pool, fitness center, pickleball courts, sports areas, and walking trails. Conveniently located near shopping, dining, schools, historic Downtown Lake Wales, Bok Tower Gardens, and major roadways, this location combines everyday convenience with plenty of nearby recreation. The application process is simple and straightforward, helping qualified applicants move through the rental process quickly and conveniently. Schedule your showing today and come see why this modern Lake Wales home could be the perfect place for you!
Property Features
Property Type: Rental - Single Family
Cooling: Central Air
Garage: 2 car attached
Heating: Central, Electric
Lot Size: 0.13 Acres
Year Built: 2025
Amenities
Kitchen/Family Room Combo
Open Floorplan
Pest Guard System
Primary Bedroom Main Floor
Solid Surface Counters
Thermostat
Walk-In Closet(s)
Feature Descriptions
Additional Rooms: Family Room, Inside Utility
Appliances: Dishwasher, Disposal, Dryer, Microwave, Range, Refrigerator, Washer
Association Amenities: Fitness Center, Pickleball Court(s), Pool, Trail(s)
Builder: Lennar Homes
Community Features: Fitness Center, Pool
Days on Site: 20
Directions: From US-27, take the ramp toward SR-60 E/W Polk Avenue, then turn right onto Hunt Brothers Road and continue approximately 2 miles to the Hunt Club Groves community on the right. Enter the community and follow the neighborhood roads to Pennachio Drive, co
Flood Zone Code: X
Flooring: Carpet, Ceramic Tile
Garage Dimensions: 19x20
HOA Y/N: Yes
Home Warranty Y/N: No
Lease Terms: Twelve Months
Lot: Paved, Private
Lot Dimensions: 0.13
Model: ECLIPSE
Other Equipment: Irrigation Equipment
Parking: Driveway, Garage Door Opener
Parking Notes: Driveway, Garage Door Opener
Patio/Porch: Patio, Porch
Pets Allowed: Cats OK, Dogs OK, Yes
Pets Restrictions: Domestic pets only. No aggressive breeds. Must be on leash at all times.
Property Attached Y/N: No
Property Sub-Type: Single Family Residence
Security: Smoke Detector(s)
Sewer: Public Sewer
Showing Instructions: Combination Lock Box
Utilities: Cable Available, Cable Connected, Electricity Available, Electricity Connected, Public, Underground Utilities, Water Available
Water: Public
Water Access Y/N: No
Windows: Thermal Windows
Room Sizes
Kitchen: 10x15
Dining Room: 10x15
Great Room: 16x15
Bedroom 5: 10x11
Primary Bedroom: 14x15
Bedroom 2: 10x10
Bedroom 3: 12x11
Bedroom 4: 11x11
Local Schools
High School: Bartow High
Middle School: McLaughlin Academy Of Excellence
Elementary School: Spook Hill Elem
Listed By / Shown By
Listed By
Agency Name: GLASSTONE GROUP INC
Agency Contact: 321-988-4663
Shown By
Agent Name: Asha Joseph
Agent Phone: Cell: (954) 592-2694
Agency Title: Realty 100




Member Participants (and their affiliated licensees, if applicable) shall indicate on their websites that IDX information is provided exclusively for consumers’ personal non-commercial use, that it may not be used for any purpose other than to identify prospective properties consumers may be interested in purchasing, that the data is deemed reliable but is not guaranteed by MLS GRID, and that the use of the MLS GRID Data may be subject to an end user license agreement prescribed by the Member Participant’s applicable MLS if any and as amended from time to time. MLS GRID may, at its discretion, require use of other disclaimers as necessary to protect Member Participant, and/or their MLS from liability.
Based on information submitted to the MLS GRID. All data is obtained from various sources and may not have been verified by broker or MLS GRID. Supplied Open House Information is subject to change without notice. All information should be independently reviewed and verified for accuracy. Properties may or may not be listed by the office/agent presenting the information.
Privacy Policy / DMCA Notice / ADA Accessibility


This site is hosted, designed and copyright
© 1994 - 2026 by
Delta Media Group, Inc. -- Patent Pending --
2786 Pennachio Drive | MLS# O6440181
This property located at 2786 Pennachio Drive, Lake Wales, FL 33859 is currently listed for rent with an asking price of $2,250 / Monthly. Search Lake Wales real estate on ashajoseph.realty100.com today.