Asha Joseph

BEDS4
BATHS3 full
SQUARE FEET1,881
MLS#B26071848
STATUSActive
PROPERTY TYPEResidential - Single Family
SUBDIVISIONCARVER PARK
Property Description
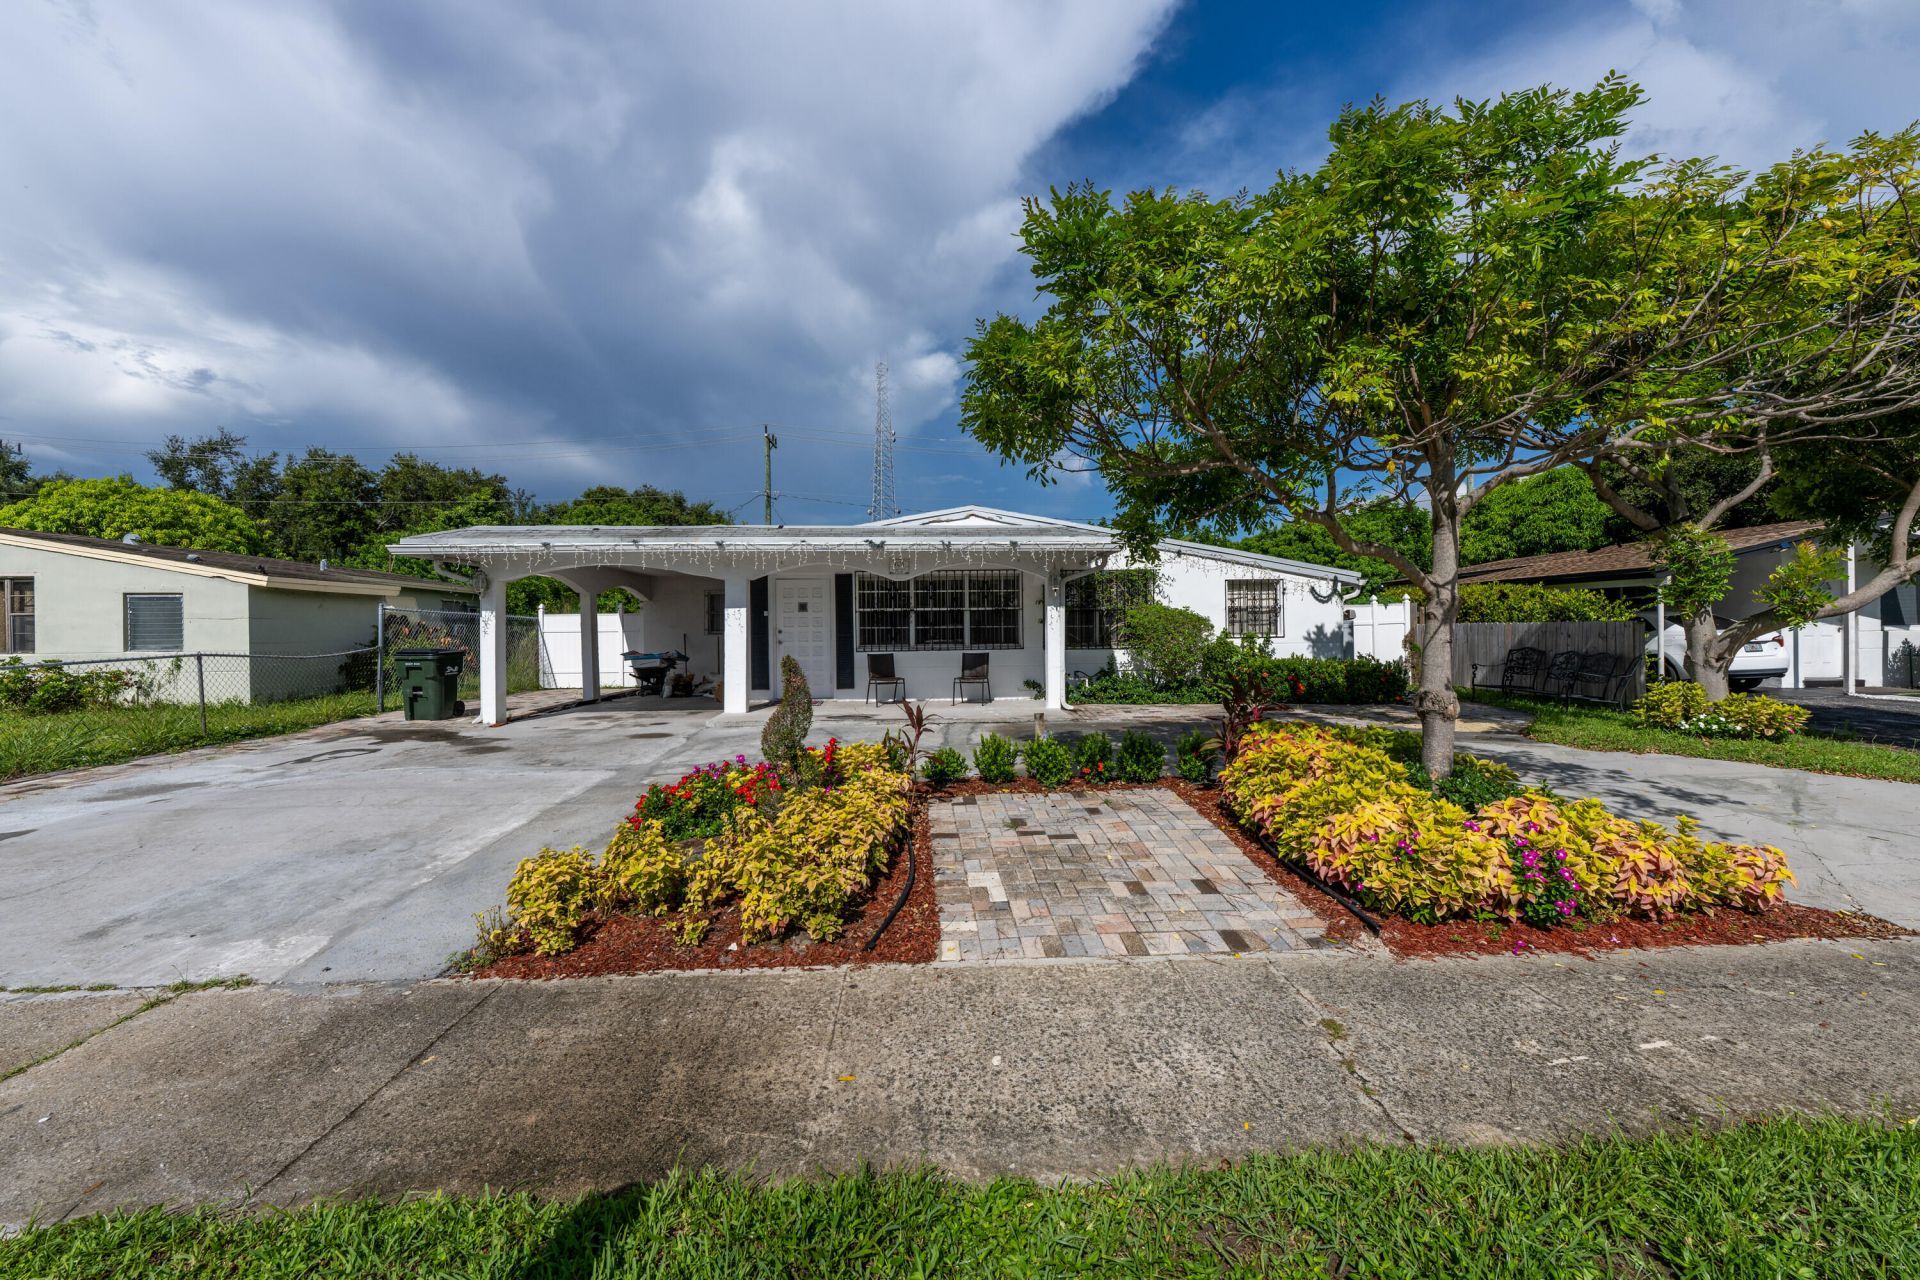
Welcome to this spacious 4-bedroom, 3-bath single-story home located in the sought-after Carver Park neighborhood of Delray Beach. Offering 1,544 square feet of comfortable living space, this versatile layout provides plenty of room for family, guests, a home office, or additional living areas. Enjoy the convenience of single-level living with generously sized rooms and a functional floor plan. The property also features a large backyard with excellent potential for future structures, outdoor entertaining, or creating your own private retreat. A great opportunity to own in an established and desirable Delray Beach community!
Property Features
Property Type: Residential - Single Family
Cooling: Central Air, Ceiling Fan(s)
Fenced: Yes
Heating: Central
Home Style: Ranch
Lot Size: 0.16 Acres
Roof Type: Composition, Shingle
Stories: 1.0
Taxes: $7,198
Year Built: 1962
Amenities
Other
Feature Descriptions
Appliances: Electric Water Heater, Dryer, Disposal, Dishwasher, Electric Range, Ice Maker, Microwave, Refrigerator, Water Heater, Range
Carport Spaces: 1
Exterior: Block, Stucco
Fencing: Back Yard, Fenced
Flooring: Tile
Guest House Y/N: No
Laundry: Inside, Laundry Room, Washer Hookup
Parcel#: 12434617410010120
Parking: Attached Carport, Circular Driveway, Covered, Driveway, Carport, Attached
Parking Notes: Attached Carport, Circular Driveway, Covered, Drivewa
Patio/Porch: Patio - Covered, Porch - Open, Patio, Porch
Pets Allowed: Yes, No Restrictions
Restrictions: No Restrictions
Security: Closed Circuit Camera(s), Smoke Detector(s), Window Bars
Sewer: Public Sewer
SQFT Living: 1544
Structure Type: House
Total Rooms: 1
Utilities: Cable Available
Utilities: Cable Available
Water: Public
Local Schools
High School: Atlantic
Middle School: Carver Community
Elementary School: Orchard View
Listed By / Shown By
Listed By
Agency Name: Charles Rutenberg Realty FTL
Agency Phone: 954-396-3001
Shown By
Agent Name: Asha Joseph
Agent Phone: Cell: (954) 592-2694
Agency Title: Realty 100

Estimate Your Payment
Estimated Payment
$ 1,855.68 per month $1,110.34 Principal & Interest $599.83 Property Tax $145.51 Homeowner's InsuranceChange Payment Information

Privacy Policy / DMCA Notice / ADA Accessibility


This site is hosted, designed and copyright
© 1994 - 2026 by
Delta Media Group, Inc. -- Patent Pending --
406 SW 15th Terrace | MLS# B26071848
This single family home located at 406 SW 15th Terrace, Delray Beach, FL 33444 is currently listed for sale with an asking price of $498,900. This property was built in 1962 and has 4 bedrooms and 3 full baths with 1881 sq. ft. SW 15th Terrace is located in the CARVER PARK subdivision. Search CARVER PARK real estate on ashajoseph.realty100.com today.