Asha Joseph

BEDS3
BATHS1 full
SQUARE FEET1,408
MLS#A12109021
STATUSActive
PROPERTY TYPEResidential - Single Family
SUBDIVISIONBOWMAN HEIGHTS
Property Description
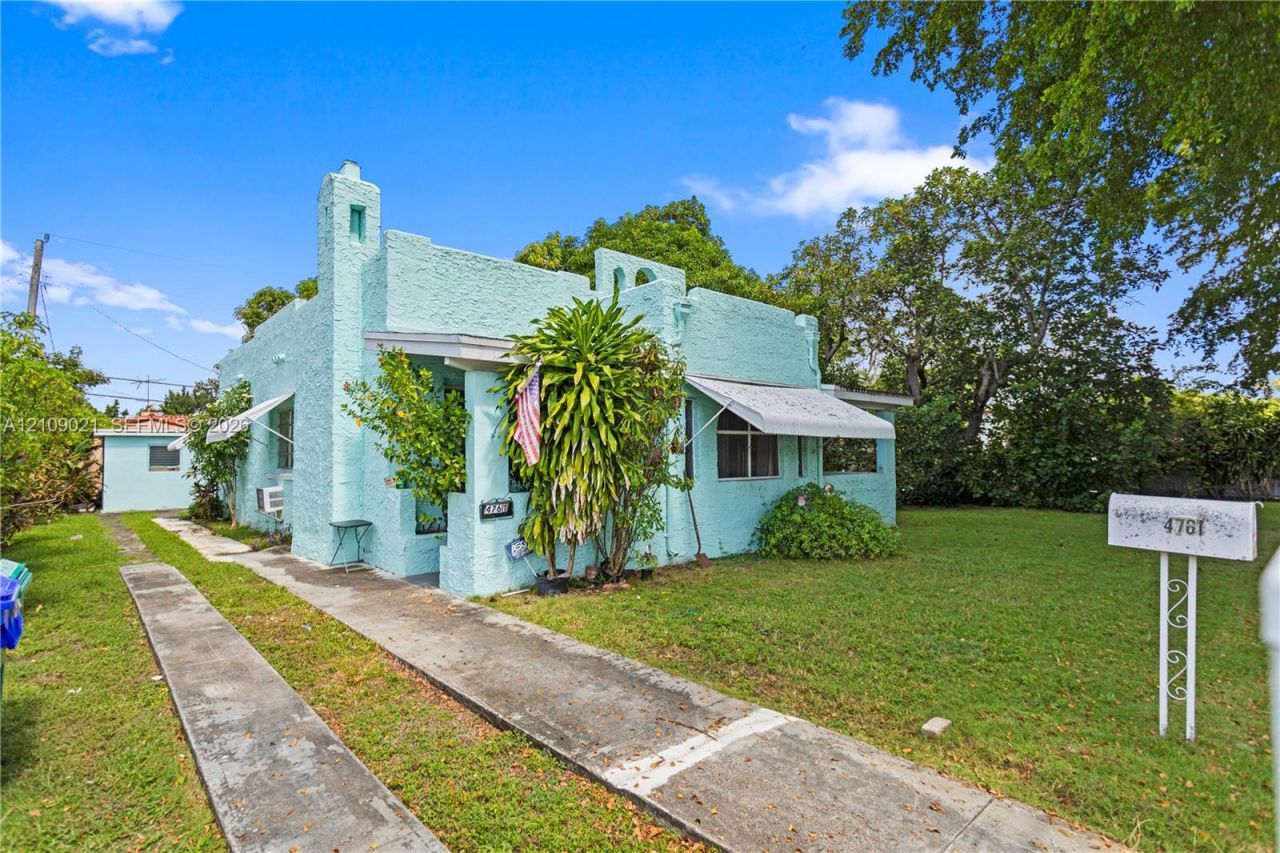
Investor, developer, and/or end user opportunity near Coral Gables on an double lot (10,600 SF) with multiple potential exit strategies. Renovate the existing home (currently sitting on half the lot) and enjoy the larger lot, explore a lot split for two separate homes, or redevelop the property into a larger custom residence. Strong potential for investors, developers, or end users looking to create value in a highly desirable Miami location. Priced to sell with rare redevelopment potential. Conceptual photos/renderings may be included to illustrate potential possibilities only and are not approved plans or representations of what is permitted. Buyer and buyers agent to independently verify zoning, lot-split potential, permitted uses, density, and all redevelopment possibilities with the appropriate municipality.
Property Features
Property Type: Residential - Single Family
Cooling: Other, Wall/Window Unit(s)
Heating: Other
Home Style: Detached, One Story
Lot Size: 0.24 Acres
Roof Type: Flat Tile
Taxes: $2,628
Year Built: 1936
Amenities
First Floor Entry
Storage
Feature Descriptions
Appliances: Dishwasher, Refrigerator, Wall Oven
Community Features: None
Crops Included Y/N: No
Exterior: CBS Construction
Flooring: Wood
Home Warranty Y/N: No
Laundry: Washer/Dryer Hook-Up
Lease Considered Y/N: No
Listing Terms: All Cash, Conventional
Lot: Less Than 1/4 Acre Lot
Parcel#: 01-41-06-041-0830
Parking: Additional Spaces Available, Driveway
Parking Notes: Additional Spaces Available, Driveway
Patio/Porch: Screened Porch
Property Attached Y/N: No
Property Sub-Type: Single Family Residence
Sewer: Public Sewer
Special View Info: Other
Water: Municipal Water
Local Schools
High School: Coral Gables
Middle School: Kinlock Park
Elementary School: Flagler; Henry M.
Listed By / Shown By
Listed By
Agency Name: Top Tier International Realty, LLC.
Agency Phone: 786-202-3720
Shown By
Agent Name: Asha Joseph
Agent Phone: Cell: (954) 592-2694
Agency Title: Realty 100

Estimate Your Payment
Estimated Payment
$ 2,230.27 per month $1,778.23 Principal & Interest $219.00 Property Tax $233.04 Homeowner's InsuranceChange Payment Information


Privacy Policy / DMCA Notice / ADA Accessibility


This site is hosted, designed and copyright
© 1994 - 2026 by
Delta Media Group, Inc. -- Patent Pending --
4761 SW 5th St | MLS# A12109021
This single family home located at 4761 SW 5th St , Miami, FL 33134 is currently listed for sale with an asking price of $799,000. This property was built in 1936 and has 3 bedrooms and 1 full baths with 1408 sq. ft. SW 5th St is located in the BOWMAN HEIGHTS subdivision. Search BOWMAN HEIGHTS real estate on ashajoseph.realty100.com today.