Asha Joseph

BEDS2
BATHS3 full
SQUARE FEET1,186
MLS#A12106413
STATUSActive
PROPERTY TYPEResidential - Condominium
SUBDIVISIONGRAN PARAISO CONDO
Property Description
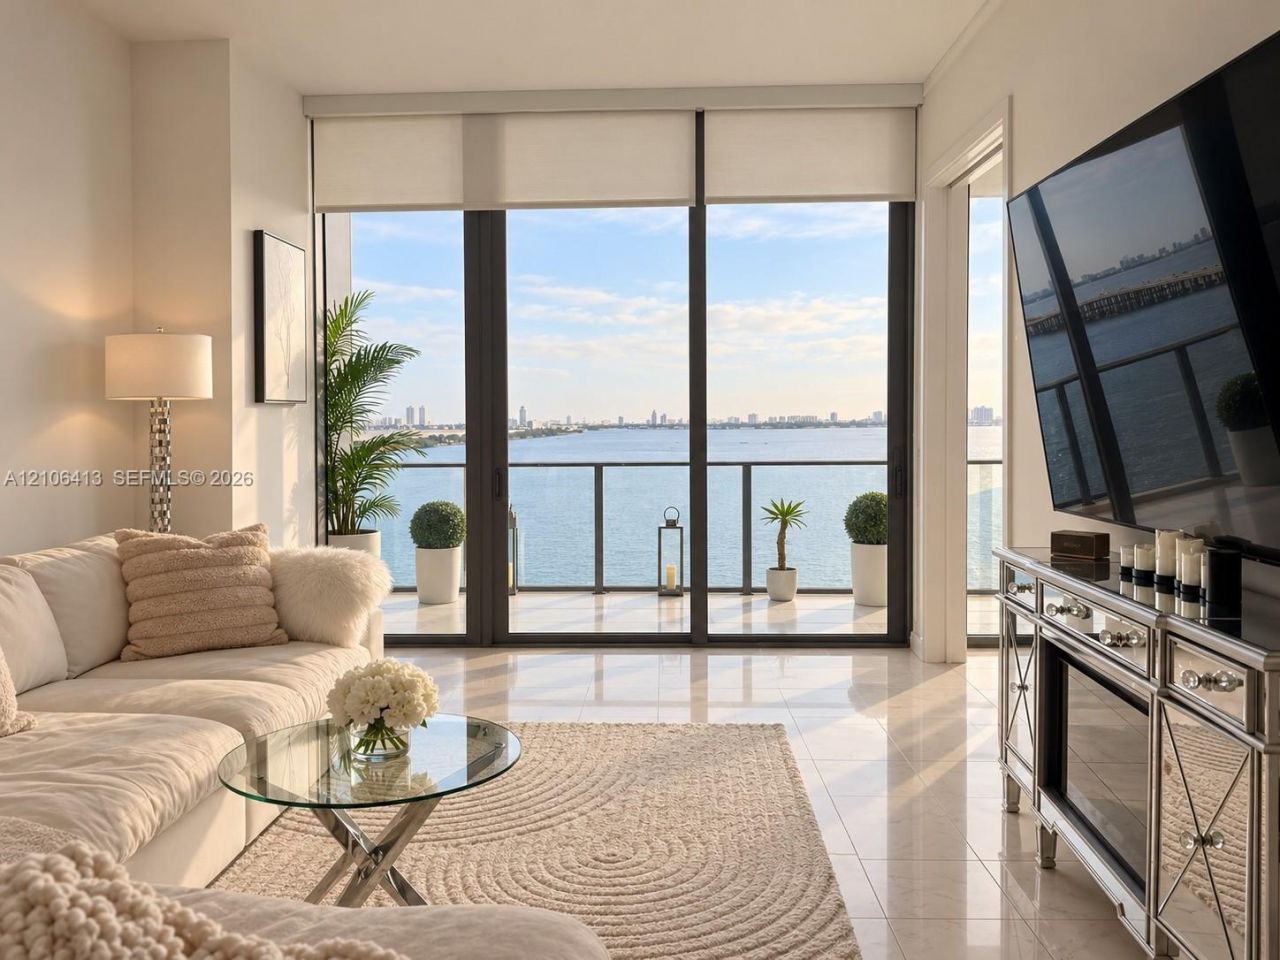
Experience elevated waterfront living at Gran Paraiso in Miamis sought-after Edgewater neighborhood. This expansive 2-bedroom, 3-bathroom residence features the **largest two-bedroom floor plan line in the building**, offering exceptional space, comfort, and sophistication. Beautifully upgraded with elegant marble flooring and countertops, custom cabinetry, and built-in closets throughout, every detail reflects refined modern luxury. The thoughtfully designed layout combines style and functionality, ideal for both everyday living and entertaining. Enjoy resort-style amenities, world-class services, and a premier location just minutes from the Design District, Midtown, Wynwood, and Miami Beach. A rare opportunity to enjoy luxury living in one of Edgewaters most desirable waterfront residences.
Property Features
Property Type: Residential - Condominium
Cooling: Central Air
Garage: 1
Heating: Central
Home Style: High Rise
Stories: 56.0
Taxes: $14,157
Year Built: 2019
Amenities
Built-in Features
Entrance Foyer
Feature Descriptions
Appliances: Dishwasher, Dryer, Microwave, Refrigerator, Washer
Association Amenities: Bike/Jog Path, Business Center, Child Play Area, Elevator(s), Pool, Private Pool, Sauna, Spa/Hot Tub, Tennis Court(s)
Crops Included Y/N: No
Days on Site: 6
Door Features: High Impact Doors
Exterior: CBS Construction
Flooring: Marble
HOA Fee: 1805/ Monthly
Home Warranty Y/N: No
Hot Tub: Yes
Lease Considered Y/N: No
Listing Terms: All Cash, Conventional
Parcel#: 01-32-30-108-1300
Parking: 1 Space
Parking Notes: 1 Space
Property Attached Y/N: Yes
Property Sub-Type: Condominium
Sauna: Yes
Security: Doorman, Elevator Secure
Special View Info: Bay
Swimming Pool: Yes
Listed By / Shown By
Listed By
Agency Name: One And Only Realty Miami LP
Agency Phone: 917-803-0700
Shown By
Agent Name: Asha Joseph
Agent Phone: Cell: (954) 592-2694
Agency Title: Realty 100

Estimate Your Payment
Estimated Payment
$ 4,200.43 per month $2,670.68 Principal & Interest $1,179.75 Property Tax $350.00 Homeowner's InsuranceChange Payment Information


Privacy Policy / DMCA Notice / ADA Accessibility


This site is hosted, designed and copyright
© 1994 - 2026 by
Delta Media Group, Inc. -- Patent Pending --
480 NE 31st St , Unit 1404 | MLS# A12106413
This condo located at 480 NE 31st St , Unit 1404, Miami, FL 33137 is currently listed for sale with an asking price of $1,199,999. This property was built in 2019 and has 2 bedrooms and 3 full baths with 1186 sq. ft. NE 31st St , Unit 1404 is located in the GRAN PARAISO CONDO subdivision. Search GRAN PARAISO CONDO real estate on ashajoseph.realty100.com today.