Asha Joseph

BEDS2
BATHS2 full
SQUARE FEET1,083
MLS#B26089361
STATUSActive
PROPERTY TYPERental - Condominium
SUBDIVISIONVILABELLA CENTRAL PARK CONDO
Property Description
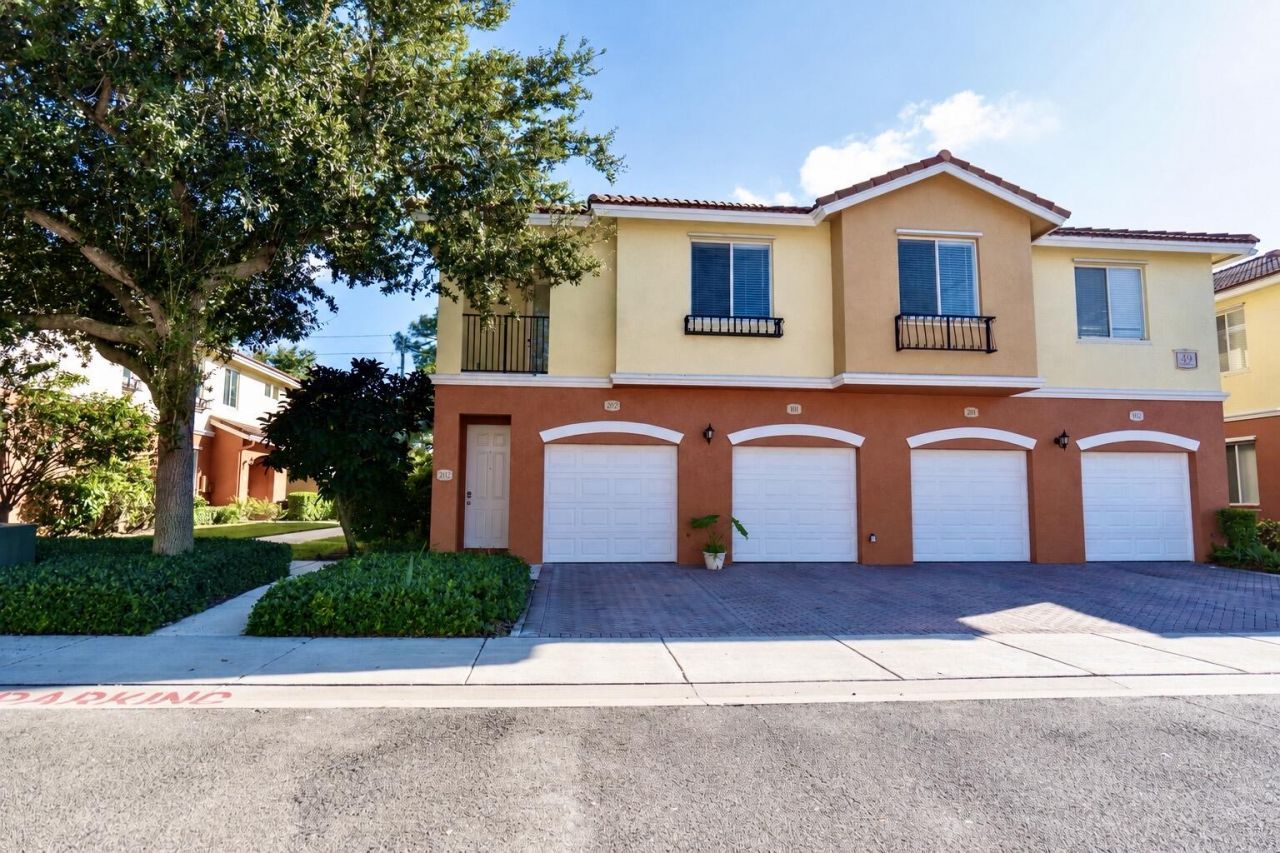
Experience modern elegance in this fully renovated 2-bedroom, 2-bath corner residence in the gated Villabella community, just minutes from Downtown Stuart. Enjoy a bright, open-concept layout, a stylish kitchen with granite countertops and stainless steel appliances, a private balcony, in-unit laundry closet, and attached one-car garage. Community amenities include a pool, BBQ and picnic areas, and a playground. Conveniently located near shopping, dining, and entertainment. Offered unfurnished.
Property Features
Property Type: Rental - Condominium
Cooling: Central Air, Ceiling Fan(s)
Garage: 1 car attached
Heating: Central
Stories: 1.0
Year Built: 2006
Amenities
Kitchen Island
Walk-In Closet(s)
Other
Feature Descriptions
Appliances: Electric Water Heater, Cooktop, Dryer, Disposal, Dishwasher, Ice Maker, Microwave, Refrigerator, Water Heater, Washer, Freezer
Association Amenities: Picnic Area, Pool
Carport Spaces: 1
Deposit Information: First, last, and security is required. Credit/background check required with a 600 minimum score.
Flooring: Vinyl
Furnished: Unfurnished
Laundry: Inside
Parcel#: 093841031008082200
Parking: Attached Garage, Detached Carport, Garage Door Opener, Garage, Carport
Parking Notes: Attached Garage, Detached Carport, Garage Door Opene
Pets Allowed: No
Rental Term: Annual (1 Year or More)
Restrictions: Parking - No Commercial Vehicles, Parking - No RV
Security: Smoke Detector(s), Gated - No Guard
Sewer: Public Sewer
Sprinkler: Auto Sprinkler
SQFT Living: 1083
Tenant Pays: Electricity, Water
Total Rooms: 5
Utilities: Electricity Connected, Sewer Connected, Water Connected
Utilities: Electricity Connected, Sewer Connected, Water Connected
Waterfront Features: None
Room Sizes
Living Room: 13 X 10 Level Upper
Kitchen: 15 X 10 Level Upper
Primary Bedroom: 10 X 10 Level Upper
Bedroom 2: 10 X 10 Level Upper
Local Schools
High School: Jensen Beach
Middle School: Dr. David L. Anderson
Elementary School: J.D. Parker
Listed By / Shown By
Listed By
Agency Name: Provident Realty of South Florida Inc.
Agency Phone: 561-822-5440
Shown By
Agent Name: Asha Joseph
Agent Phone: Cell: (954) 592-2694
Agency Title: Realty 100



Privacy Policy / DMCA Notice / ADA Accessibility


This site is hosted, designed and copyright
© 1994 - 2026 by
Delta Media Group, Inc. -- Patent Pending --
49 SE Sedona Circle, Unit 202 | MLS# B26089361
This property located at 49 SE Sedona Circle, Unit 202, Stuart, FL 34994 is currently listed for rent with an asking price of $2,500 / Annual (1 Year or More). Search Stuart real estate on ashajoseph.realty100.com today.