Asha Joseph

BEDS3
BATHS2 full 1 partial
SQUARE FEET4,042
MLS#B26089145
STATUSActive
PROPERTY TYPEResidential - Single Family
SUBDIVISIONMARINER SANDS
Property Description
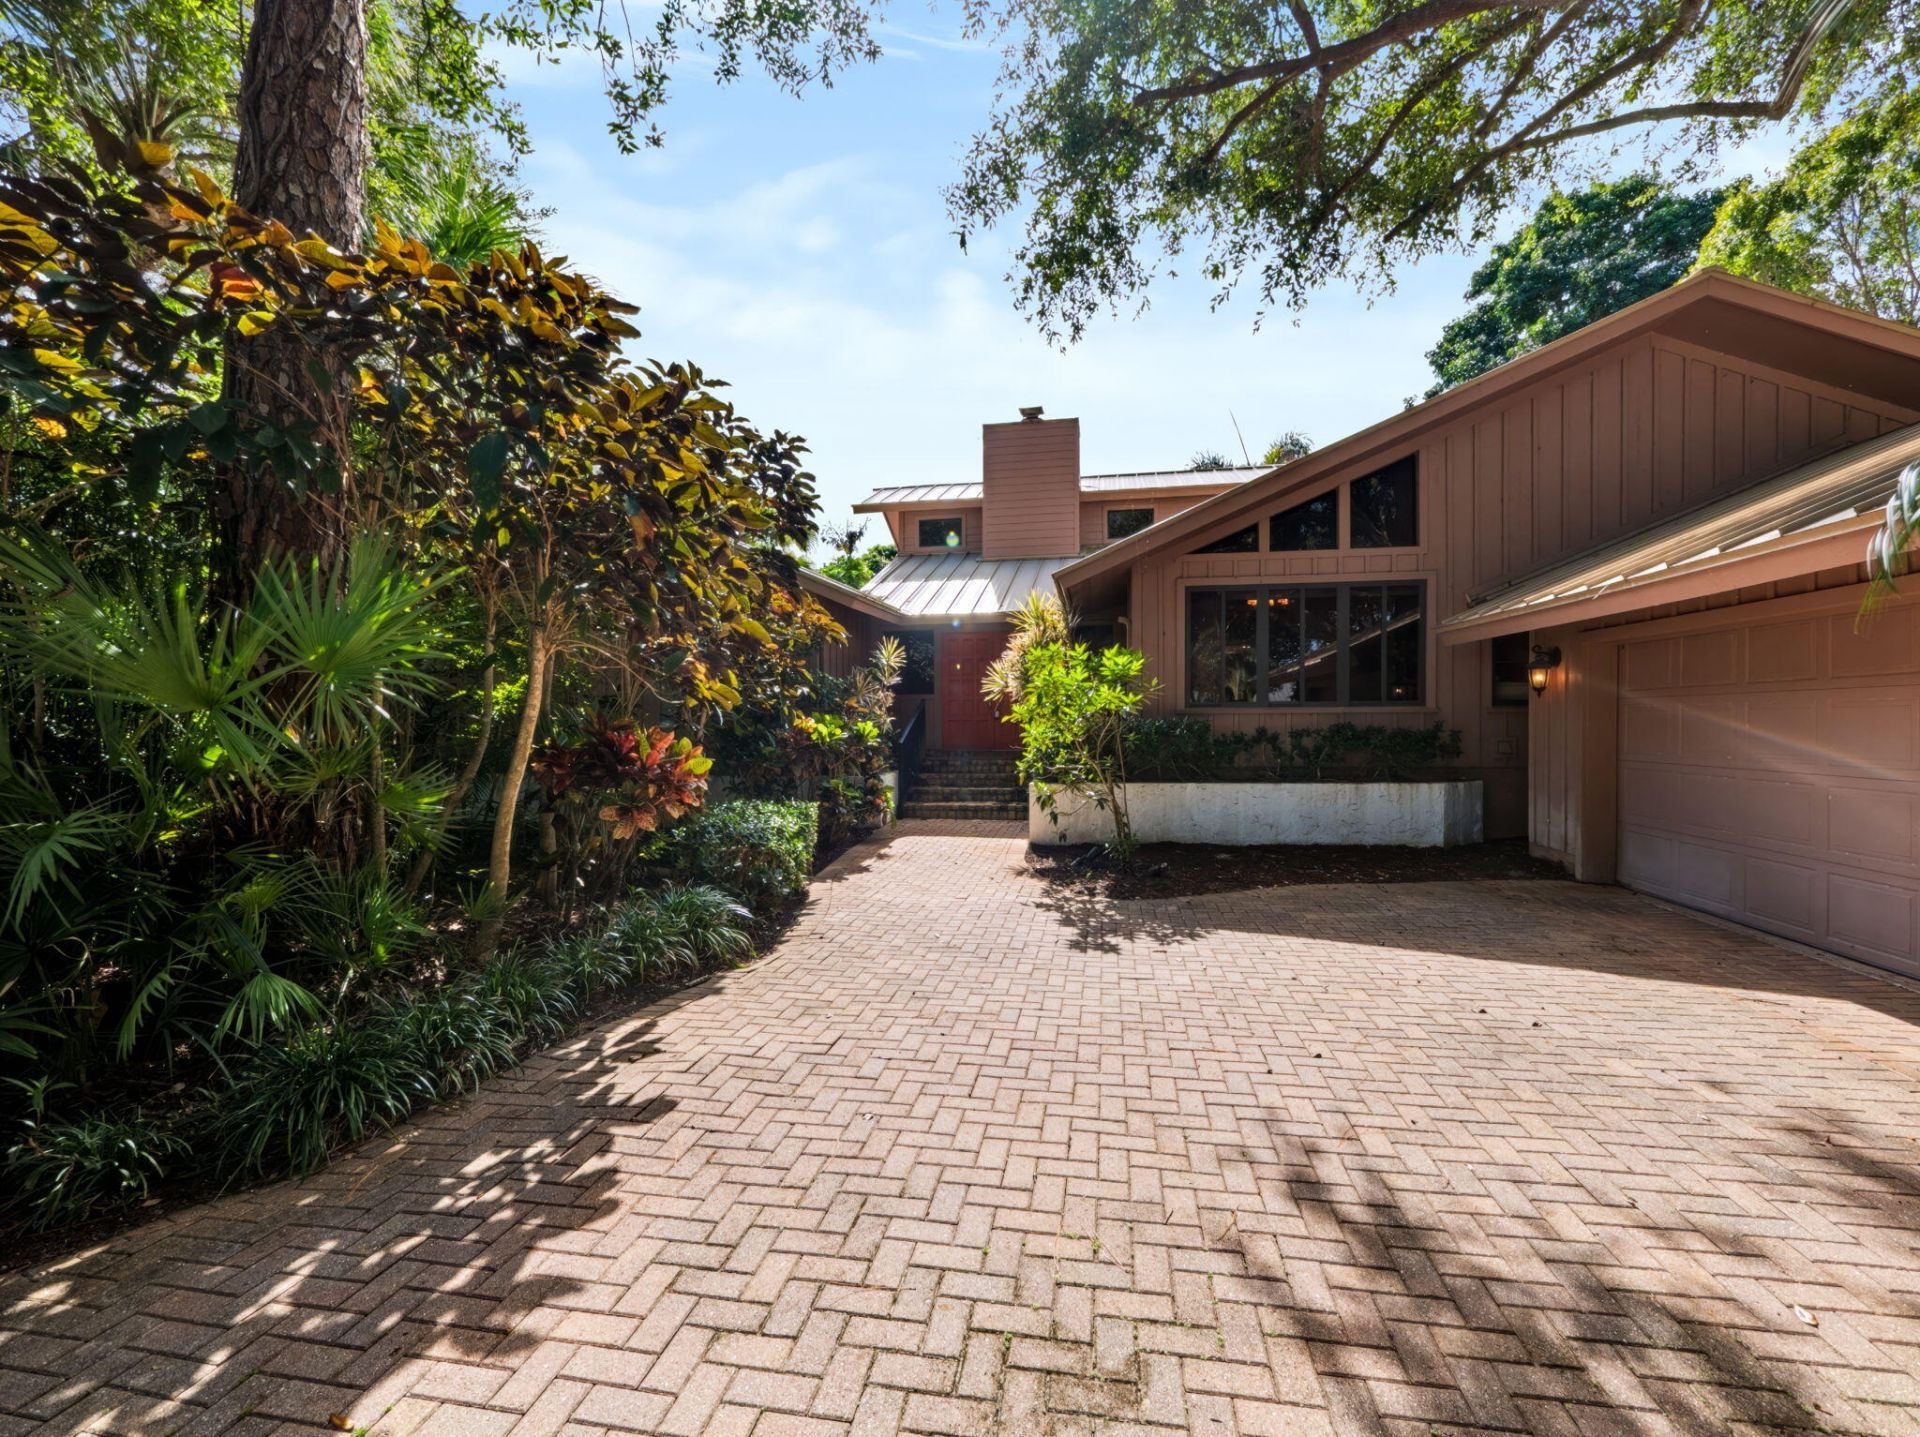
Discover the potential of this spacious 3-bedroom, 3-bath home in the desirable Mariner Sands Country Club, just steps from the driving range. Featuring a split floor plan, soaring ceilings, and generous living spaces, this home offers a wonderful opportunity to update and make it your own. Major improvements include a new metal roof in 2023 and A/C replaced in 2021. The expansive living room with fireplace opens to the kitchen and Florida room, creating an inviting space for entertaining or relaxing. The kitchen offers abundant cabinetry and plenty of possibilities for customization. The spacious primary suite features dual sinks, a soaking tub, separate shower, and ample closet space. Two generously sized guest bedrooms and two additional full baths provide comfort and privacy for family and guests. Enjoy the peaceful, private backyard with room for outdoor entertaining. Offered furnished this property is ideal for those looking to enjoy the country club lifestyle while adding their own personal touches. Mariner Sands offers two championship golf courses, tennis, pickleball, croquet, a state-of-the-art fitness center, resort-style pool, dining, and a spectacular new $35 million clubhouse. An opportunity to create your dream home in one of the area's most established golf communities.
Property Features
Property Type: Residential - Single Family
Cooling: Central Air, Electric
Garage: 2.5 car attached
Heating: Central, Electric
Lot Size: 0.38 Acres
Roof Type: Metal
Stories: 1.0
Taxes: $4,540
Year Built: 1983
Amenities
Walk-In Closet(s)
Feature Descriptions
Appliances: Dryer, Electric Range, Free-Standing Freezer, Microwave, Refrigerator, Washer
Association: Mariner Sands Country Club
Association Amenities: Clubhouse, Dog Park, Fitness Center, Golf Course, Pool, Tennis Court(s), Cafe/Restaurant, Pickleball Court(s), Putting Green
Association Fee Includes: Cable TV, Security, Trash, Common Areas
Exterior: Frame
Fireplace: Wood Burning
Flooring: Carpet, Tile
Furnished: Negotiable
HOA Fee: $1553/ Monthly
Laundry: Inside
Lot: Room for Pool
Lot: Room for Pool
Parcel#: 293842001007002209
Parking: Garage, Attached Garage
Parking Notes: Garage, Attached Garage
Patio/Porch: Patio - Open, Patio
Pets Allowed: Yes, Number Limit
Restrictions: Buyer Approval Required, Parking - No Commercial Vehicles, Lease Restrictions
Security: Gated with Guard, Security Patrol
Sewer: Public Sewer
Special View Info: Garden
SQFT Living: 2800
Structure Type: House
Total Rooms: 3
Utilities: Cable Available, Sewer Available, Water Available
Utilities: Cable Available, Sewer Available, Water Available
Water: Public
Waterfront Features: None
Local Schools
High School: South Fork
Middle School: Murray
Elementary School: SeaWind
Listed By / Shown By
Listed By
Agency Name: Keller Williams Realty/P B
Agency Phone: 561-656-2929
Shown By
Agent Name: Asha Joseph
Agent Phone: Cell: (954) 592-2694
Agency Title: Realty 100

Estimate Your Payment
Estimated Payment
$ 1,850.91 per month $1,301.96 Principal & Interest $378.33 Property Tax $170.63 Homeowner's InsuranceChange Payment Information


Privacy Policy / DMCA Notice / ADA Accessibility


This site is hosted, designed and copyright
© 1994 - 2026 by
Delta Media Group, Inc. -- Patent Pending --
5011 SE Burning Tree Circle | MLS# B26089145
This single family home located at 5011 SE Burning Tree Circle, Stuart, FL 34997 is currently listed for sale with an asking price of $585,000. This property was built in 1983 and has 3 bedrooms and 2 full and 1 partial baths with 4042 sq. ft. SE Burning Tree Circle is located in the MARINER SANDS subdivision. Search MARINER SANDS real estate on ashajoseph.realty100.com today.