Asha Joseph

BEDS6
BATHS3 full
SQUARE FEET3,326
MLS#TB8543078
STATUSActive
PROPERTY TYPEResidential - Single Family
SUBDIVISIONBERRY BAY
Property Description
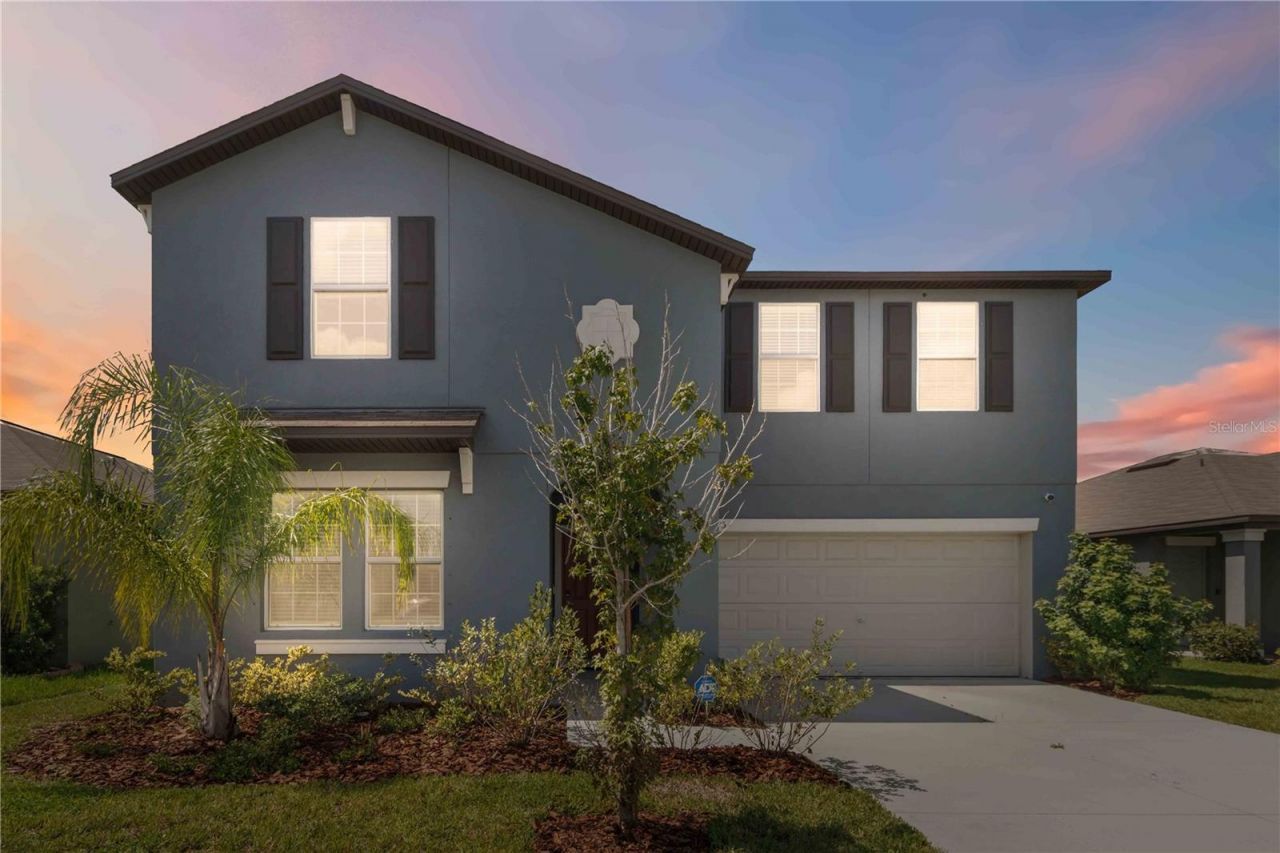
Virtually Staged. Room to spread out, spaces to come together, and resort-style living await in Wimauma's amenity-rich Berry Bay community. This impressive two-story home offers six bedrooms, three bathrooms, approximately 3,326 square feet of living space, and a two-car garage. Built in 2023, its thoughtfully designed floor plan provides exceptional flexibility for everyday living, entertaining, working from home, and hosting overnight guests.Bright, neutral interiors welcome you into an open-concept main living area where the kitchen, dining space, and living room flow effortlessly together. The kitchen features crisp white cabinetry, granite countertops, stainless-steel appliances, recessed lighting, a pantry, and a generous island with seating-perfect for casual breakfasts, meal preparation, or gathering over appetizers. Sliding glass doors invite abundant natural light inside while providing an easy connection to the backyard and peaceful water views.The first floor includes a private primary suite with a spacious bedroom, en-suite bathroom, and oversized walk-in closet. A second downstairs bedroom and nearby full bathroom offer convenient accommodations for guests or multigenerational living, while a separate den creates an ideal home office, reading room, or hobby space. Upstairs, four additional bedrooms are joined by another full bathroom and an expansive bonus room-an adaptable retreat with plenty of room for movie nights, gaming, fitness equipment, or a secondary lounge. An interior laundry room and plentiful storage further support a comfortable, organized lifestyle.Beyond the home, Berry Bay residents enjoy access to a community pool with cabanas, clubhouse, playground, dog park, sports courts, and walking trails. The community's Wimauma setting offers a quieter residential atmosphere while remaining convenient to shopping, dining, Gulf Coast recreation, Little Manatee River State Park, and the greater Tampa Bay area. With its generous proportions, versatile living spaces, modern finishes, and inviting community amenities, this home is ready to complement nearly every chapter of life.
Property Features
Property Type: Residential - Single Family
Cooling: Central Air
Garage: 2 car attached
Heating: Central
Roof Type: Shingle
Stories: 2.0
Taxes: $9,639
Year Built: 2022
Amenities
Ceiling Fans(s)
Kitchen/Family Room Combo
Living Room/Dining Room Combo
Open Floorplan
Other
Primary Bedroom Main Floor
Split Bedroom
Other
Feature Descriptions
Appliances: Dishwasher, Disposal, Dryer, Microwave, Range, Refrigerator, Washer
Builder: LENNAR
Community Features: Deed Restrictions, Pool
Days on Site: 1
Directions: From FL-301, Turn East onto Berry Grove Blvd, then take the first Exit on the round-a-bout onto Juniper Cove St. Turn Left onto Night Tide Ln, Right onto Oyster Cove St, then Left onto Blue Horizon Way
Exterior: Block, Stucco
Flood Zone Code: X
Flooring: Carpet, Ceramic Tile
Foundation: Slab
HOA Fee: 90/ Annually
HOA Y/N: Yes
Home Warranty Y/N: No
Listing Terms: Cash, Conventional, FHA, VA Loan
Model: TRENTON II
Ownership: Fee Simple
Patio/Porch: Covered, Patio
Pets Allowed: Cats OK, Dogs OK, Yes
Pets Restrictions: Buyer to verify pet restrictions with HOA
Property Attached Y/N: No
Property Sub-Type: Single Family Residence
Sewer: Public Sewer
Showing Instructions: Gate Code Required, No Lockbox, ShowingTime
Special Sale Provisions: None
Utilities: Cable Available
Water: Public
Water Access Y/N: No
Water View: Pond
Zoning: MPUD
Room Sizes
Living Room: 16x17
Dining Room: 8x17
Kitchen: 14x10
Primary Bedroom: 13x18
Bedroom 2: 13x11
Den: 12x10
Bedroom 3: 18x13
Bedroom 4: 16x11
Bedroom 5: 13x11
Additional Bedroom: 13x10
Loft: 20x23
Local Schools
Middle School: Shields-HB
Elementary School: Reddick Elementary School
Listed By / Shown By
Listed By
Agency Name: KELLER WILLIAMS SUBURBAN TAMPA
Agency Contact: murraycoleman@kw.com
Shown By
Agent Name: Asha Joseph
Agent Phone: Cell: (954) 592-2694
Agency Title: Realty 100

Estimate Your Payment
Estimated Payment
$ 1,936.00 per month $1,001.50 Principal & Interest $803.25 Property Tax $131.25 Homeowner's InsuranceChange Payment Information



Member Participants (and their affiliated licensees, if applicable) shall indicate on their websites that IDX information is provided exclusively for consumers’ personal non-commercial use, that it may not be used for any purpose other than to identify prospective properties consumers may be interested in purchasing, that the data is deemed reliable but is not guaranteed by MLS GRID, and that the use of the MLS GRID Data may be subject to an end user license agreement prescribed by the Member Participant’s applicable MLS if any and as amended from time to time. MLS GRID may, at its discretion, require use of other disclaimers as necessary to protect Member Participant, and/or their MLS from liability.
Based on information submitted to the MLS GRID. All data is obtained from various sources and may not have been verified by broker or MLS GRID. Supplied Open House Information is subject to change without notice. All information should be independently reviewed and verified for accuracy. Properties may or may not be listed by the office/agent presenting the information.
Privacy Policy / DMCA Notice / ADA Accessibility


This site is hosted, designed and copyright
© 1994 - 2026 by
Delta Media Group, Inc. -- Patent Pending --
5375 Blue Horizon Way | MLS# TB8543078
This single family home located at 5375 Blue Horizon Way, Wimauma, FL 33598 is currently listed for sale with an asking price of $450,000. This property was built in 2022 and has 6 bedrooms and 3 full baths with 3326 sq. ft. Blue Horizon Way is located in the BERRY BAY subdivision. Search BERRY BAY real estate on ashajoseph.realty100.com today.