Asha Joseph

BEDS3
BATHS3 full
SQUARE FEET2,120
MLS#O6424574
STATUSActive
PROPERTY TYPERental - Single Family
SUBDIVISIONCROSSINGS
Property Description
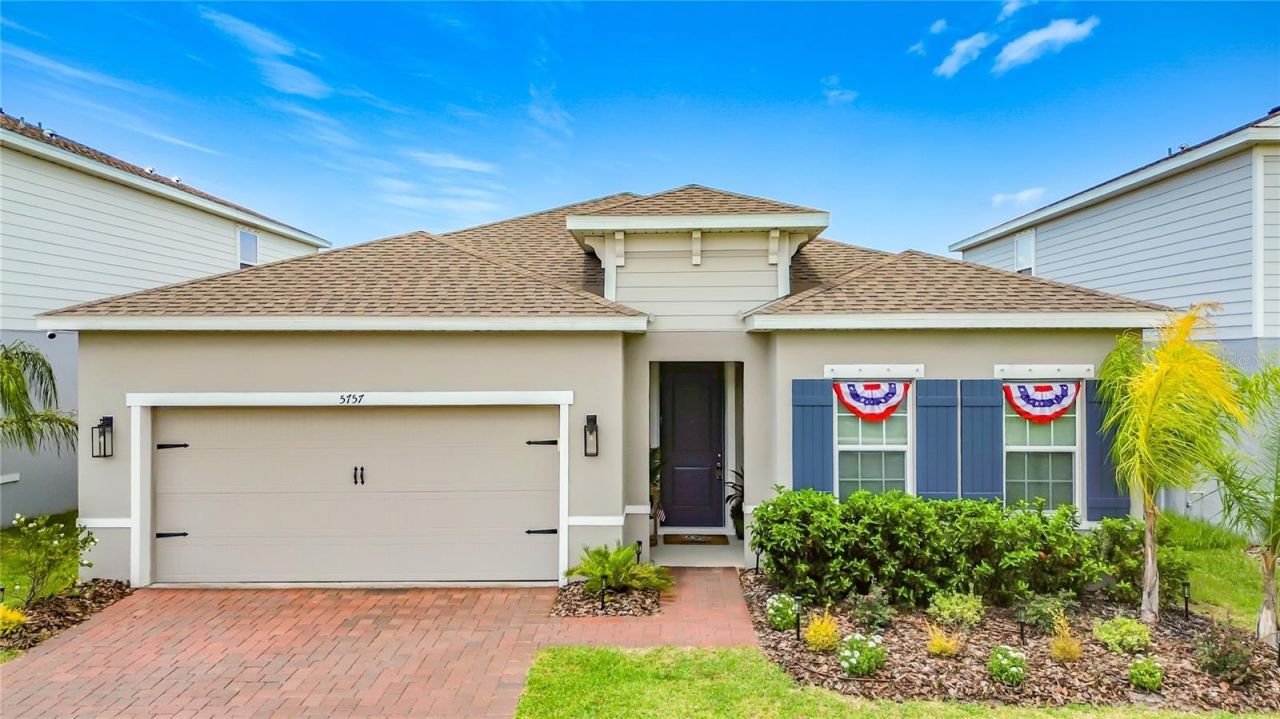
MOVE-IN READY and upgraded 2025 Ryan Homes built home, located in the desirable The Crossings community! This immaculate 3-bedroom, 3-bath home offers 2,120 sq. ft., a bonus room, and a 2-car garage, 9' ceilings, etc. Completed upgrades, include a screened-in lanai (with roll down shade), custom backyard hardscape and patio, 8-stage reverse osmosis and whole-house water filtration system, hardwired security with live-feed cameras and door/window sensors, custom bar with dual-zone wine refrigerator, custom window coverings, and upgraded lighting and ceiling fans throughout. The kitchen features generous cabinet space, modern appliances, and a functional open layout that connects beautifully with the main living area, making it perfect for everyday living and entertaining. The home offers spacious bedrooms, including a comfortable primary suite with a private bath and plenty of closet space. Additional flex room provides great flexibility for family, guests, or a home office. Community features include a pool, (located at the corner of Silverbell Trl. & Waterman Path) Clubhouse, Community Mailbox, Dog Park, Fitness Center, Irrigation-Reclaimed Water, Park, Playground, Racquetball and more. Conveniently located near schools, shopping, dining, Lake Nona, and major highways for an easy commute. ***Property is also for sale MLS#O6416886***
Property Features
Property Type: Rental - Single Family
Cooling: Central Air
Garage: 2 car attached
Heating: Other
Lot Size: 0.14 Acres
Stories: 1.0
Year Built: 2025
Amenities
Ceiling Fans(s)
High Ceilings
Open Floorplan
Thermostat
Tray Ceiling(s)
Walk-In Closet(s)
Window Treatments
Other
Sidewalk
Feature Descriptions
Additional Rooms: Den/Library/Office
Appliances: Bar Fridge, Cooktop, Dishwasher, Dryer, Microwave, Refrigerator, Washer, Water Filtration System, Wine Refrigerator
Association Amenities: Clubhouse, Pickleball Court(s), Playground, Pool, Racquetball
Builder: Ryan Homes
Community Features: Clubhouse, Dog Park, Fitness Center, Irrigation-Reclaimed Water, Park, Playground, Pool, Racquetball, Sidewalks, Street Lights
Directions: Narcoose Drive south to Jones Road turn left 3.2 miles down on left THE CROSSING
Flood Zone Code: X
Flooring: Carpet, Tile
HOA Y/N: Yes
Home Warranty Y/N: No
Lease Terms: Twelve Months
Lot Dimensions: 0.14
Parking: Driveway
Parking Notes: Driveway
Patio/Porch: Covered, Enclosed, Porch, Screened
Pets Allowed: Yes
Property Attached Y/N: No
Property Sub-Type: Single Family Residence
Security: Closed Circuit Camera(s)
Sewer: Public Sewer
Showing Instructions: Sentri Lock Box, Appointment Only
Utilities: Electricity Available, Public, Underground Utilities
Water: Public
Water Access Y/N: No
Windows: Shades, Window Treatments
Room Sizes
Primary Bedroom: 15x13
Bedroom 2: 12x12
Laundry: 6x5
Bonus Room: 13x10
Local Schools
High School: Harmony High
Middle School: Narcoossee Middle
Elementary School: Narcoossee Elementary
Listed By / Shown By
Listed By
Agency Name: SUN WAVE REAL ESTATE, LLC
Agency Contact: 321-312-9191
Shown By
Agent Name: Asha Joseph
Agent Phone: Cell: (954) 592-2694
Agency Title: Realty 100




Member Participants (and their affiliated licensees, if applicable) shall indicate on their websites that IDX information is provided exclusively for consumers’ personal non-commercial use, that it may not be used for any purpose other than to identify prospective properties consumers may be interested in purchasing, that the data is deemed reliable but is not guaranteed by MLS GRID, and that the use of the MLS GRID Data may be subject to an end user license agreement prescribed by the Member Participant’s applicable MLS if any and as amended from time to time. MLS GRID may, at its discretion, require use of other disclaimers as necessary to protect Member Participant, and/or their MLS from liability.
Based on information submitted to the MLS GRID. All data is obtained from various sources and may not have been verified by broker or MLS GRID. Supplied Open House Information is subject to change without notice. All information should be independently reviewed and verified for accuracy. Properties may or may not be listed by the office/agent presenting the information.
Privacy Policy / DMCA Notice / ADA Accessibility


This site is hosted, designed and copyright
© 1994 - 2026 by
Delta Media Group, Inc. -- Patent Pending --
5757 Anders Way | MLS# O6424574
This property located at 5757 Anders Way , Saint Cloud, FL 34771 is currently listed for rent with an asking price of $2,600 / Monthly. Search Saint Cloud real estate on ashajoseph.realty100.com today.