Asha Joseph

BEDS3
BATHS2 full
SQUARE FEET2,284
MLS#C7528108
STATUSActive
PROPERTY TYPEResidential - Single Family
SUBDIVISIONPUNTA GORDA ISLES
Property Description
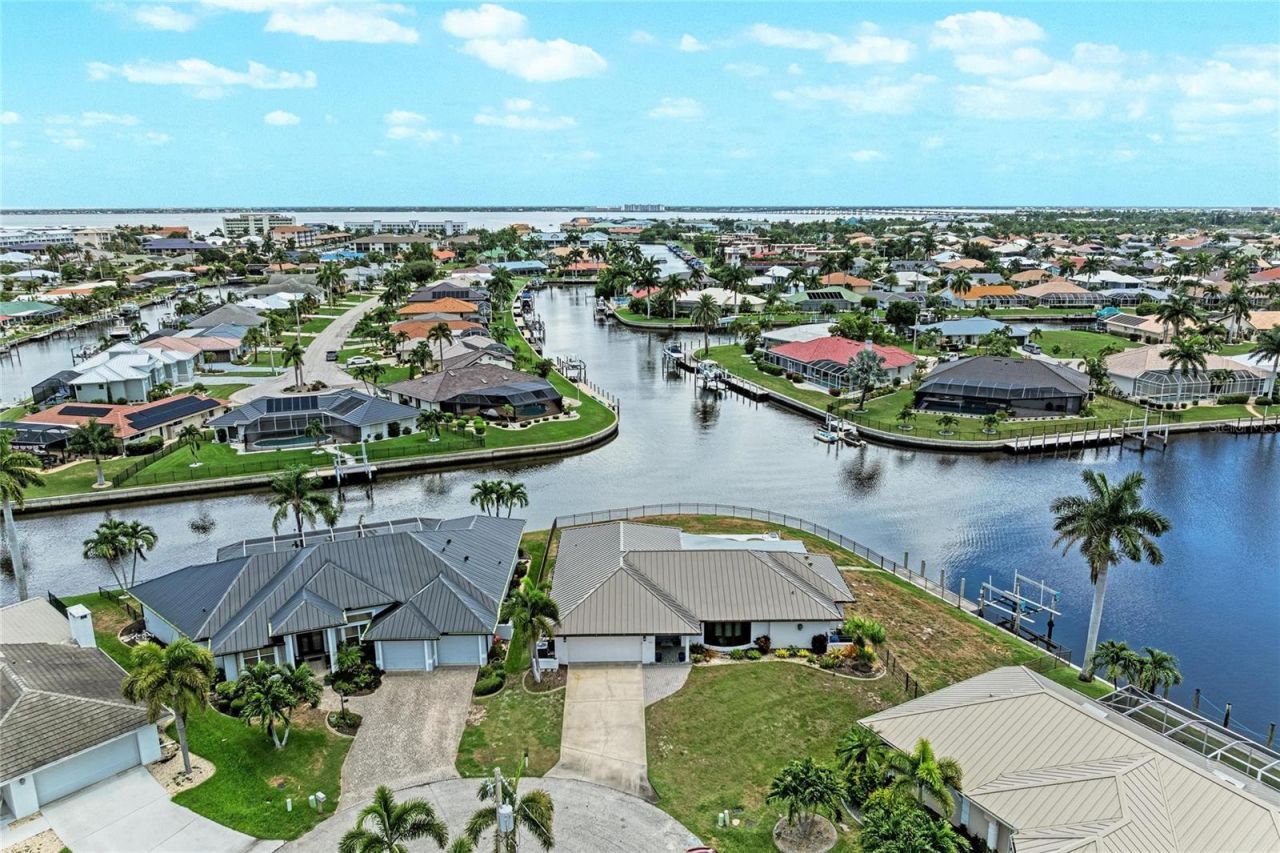
Luxury Waterfront Living at Its Finest! Every detail of this spectacular, fully remodeled waterfront pool home has been thoughtfully designed with high-end finishes and timeless style. Situated on an incredible tip lot with 184 feet of city-maintained concrete seawall, this property offers panoramic intersecting saltwater canal views and exceptional boating access with a quick boat ride to Charlotte Harbor and beyond. This home had NO flooding during any storms. Step inside to discover designer-selected finishes, luxury vinyl plank and porcelain tile flooring throughout, and a stunning chef's kitchen featuring a massive quartz island, abundant custom cabinetry, and an open layout perfect for entertaining. The beautifully remodeled bathrooms showcase floor-to-ceiling porcelain tile, creating a true spa-like experience, while spacious walk-in closets provide ample storage. Home was taken down to the studs and remodeled in 2023. A complete change to the layout and all surfaces fully renewed including new plumbing! Enjoy Florida living year-round with a heated pool and spa overlooking the water, a private dock with a 10,000-pound boat lift, and an expansive fenced backyard enclosed with an elegant black aluminum fence. Additional features include NEW METAL ROOF, impact-resistant windows and doors throughout, upgraded electric panel and a spacious two-car garage.This is a rare opportunity to own a move-in-ready waterfront masterpiece where luxury, style, and boating come together in one exceptional property.
Property Features
Property Type: Residential - Single Family
Cooling: Central Air
Fenced: Yes
Garage: 2 car attached
Heating: Central, Electric
Home Style: Custom, Florida
Lot Size: 0.31 Acres
Roof Type: Metal
Stories: 1.0
Taxes: $11,024
Year Built: 1976
Amenities
Ceiling Fans(s)
Eat-in Kitchen
Living Room/Dining Room Combo
Open Floorplan
Primary Bedroom Main Floor
Smart Home
Solid Wood Cabinets
Split Bedroom
Stone Counters
Thermostat
Walk-In Closet(s)
Lighting
Private Entrance
Private Mailbox
Rain Gutters
Sliding Doors
Sprinkler Metered
Feature Descriptions
Additional Rooms: Family Room
Appliances: Built-In Oven, Convection Oven, Dishwasher, Disposal, Electric Water Heater, Kitchen Reverse Osmosis System, Microwave, Range, Range Hood, Refrigerator
Community Features: Dog Park, Golf Carts OK, Golf, Playground, Sidewalks, Special Community Restrictions, Street Lights
Directions: Starting on US-41, turn onto W Marion Ave. Make a left onto Bal Harbor Blvd. Make another left onto Appian Dr and then a left onto Via Tunis. The home is in the cul-de-sac on the right.
Disaster Mitigation: Hurricane Shutters/Windows
Exterior: Block, Stucco
Fencing: Fenced, Other
Flood Zone Code: 9AE
Flooring: Luxury Vinyl, Tile
Foundation: Slab, Stem Wall
Frontage Brackish Water: 184
Frontage Canal Brackish: 184
Frontage Canal Fresh: 184
Frontage Canal Salt: 184
Garage Dimensions: 20x22
Home Warranty Y/N: No
Listing Terms: Cash, Conventional
Lot: Cul-De-Sac, FloodZone, City Limits, Landscaped, Near Golf Course, Near Marina, Oversized Lot, Paved, Tip Lot
Lot Dimensions: 0.31
Number of Pets: 10+
Other Equipment: Irrigation Equipment, Private Entrance
Ownership: Fee Simple
Parking: Driveway, Garage Door Opener, Ground Level, Guest, Off Street
Parking Notes: Driveway, Garage Door Opener, Ground Level, Guest, Off
Patio/Porch: Covered, Front Porch, Patio, Rear Porch
Pets Allowed: Cats OK, Dogs OK, Yes
Pool: Gunite, Heated, In Ground, Lighting
Property Attached Y/N: No
Property Sub-Type: Single Family Residence
Security: Security Fencing/Lighting/Alarms, Security System, Security System Owned, Smoke Detector(s)
Sewer: Public Sewer
Showing Instructions: Appointment Only, Combination Lock Box, See Remarks, ShowingTime
Spa: Heated, In Ground
Special Sale Provisions: None
Special View Info: Water
Swimming Pool: Yes
Utilities: Cable Available, Cable Connected, Electricity Available, Electricity Connected, Public, Sewer Available, Sewer Connected, Sprinkler Meter, Water Available, Water Connected
Vegetation: Mature Landscaping, Trees/Landscaped
Water: Public
Water Access: Bay/Harbor, Bayou, Beach, Brackish Water, Canal - Brackish, Canal - Freshwater, Canal - Saltwater, Gulf/Ocean, Gulf/Ocean to Bay, Intracoastal Waterway, Lagoon, Marina, River
Water Access Y/N: Yes
Waterfront Features: Brackish Water, Canal - Brackish, Canal - Freshwater, Canal - Saltwater, Canal Front, Bridges - Fixed, Lift, Seawall - Concrete
Water View: Canal
Windows: Blinds, Window Treatments
Zoning: GS-3.5
Room Sizes
Living Room: 26x17.4
Kitchen: 13.6x15.1
Family Room: 15x27.6
Primary Bedroom: 15.11x16.11
Dining Room: 11.2x12.3
Bedroom 1: 12x12
Bedroom 2: 11.1x12.4
Balcony/Porch/Lanai: 48.5x43.4
Local Schools
High School: Charlotte High
Middle School: Punta Gorda Middle
Elementary School: Sallie Jones Elementary
Listed By / Shown By
Listed By
Agency Name: COLDWELL BANKER SUNSTAR REALTY
Agency Contact: 941-225-4663
Shown By
Agent Name: Asha Joseph
Agent Phone: Cell: (954) 592-2694
Agency Title: Realty 100

Estimate Your Payment
Estimated Payment
$ 3,939.09 per month $2,670.46 Principal & Interest $918.67 Property Tax $349.97 Homeowner's InsuranceChange Payment Information



Member Participants (and their affiliated licensees, if applicable) shall indicate on their websites that IDX information is provided exclusively for consumers’ personal non-commercial use, that it may not be used for any purpose other than to identify prospective properties consumers may be interested in purchasing, that the data is deemed reliable but is not guaranteed by MLS GRID, and that the use of the MLS GRID Data may be subject to an end user license agreement prescribed by the Member Participant’s applicable MLS if any and as amended from time to time. MLS GRID may, at its discretion, require use of other disclaimers as necessary to protect Member Participant, and/or their MLS from liability.
Based on information submitted to the MLS GRID. All data is obtained from various sources and may not have been verified by broker or MLS GRID. Supplied Open House Information is subject to change without notice. All information should be independently reviewed and verified for accuracy. Properties may or may not be listed by the office/agent presenting the information.
Privacy Policy / DMCA Notice / ADA Accessibility


This site is hosted, designed and copyright
© 1994 - 2026 by
Delta Media Group, Inc. -- Patent Pending --
602 Via Tunis | MLS# C7528108
This single family home located at 602 Via Tunis , Punta Gorda, FL 33950 is currently listed for sale with an asking price of $1,199,900. This property was built in 1976 and has 3 bedrooms and 2 full baths with 2284 sq. ft. Via Tunis is located in the PUNTA GORDA ISLES subdivision. Search PUNTA GORDA ISLES real estate on ashajoseph.realty100.com today.