Asha Joseph

BEDS4
BATHS4 full
SQUARE FEET3,578
MLS#TB8551065
STATUSActive
PROPERTY TYPEResidential - Single Family
SUBDIVISIONCHAPMAN MANORS
Property Description
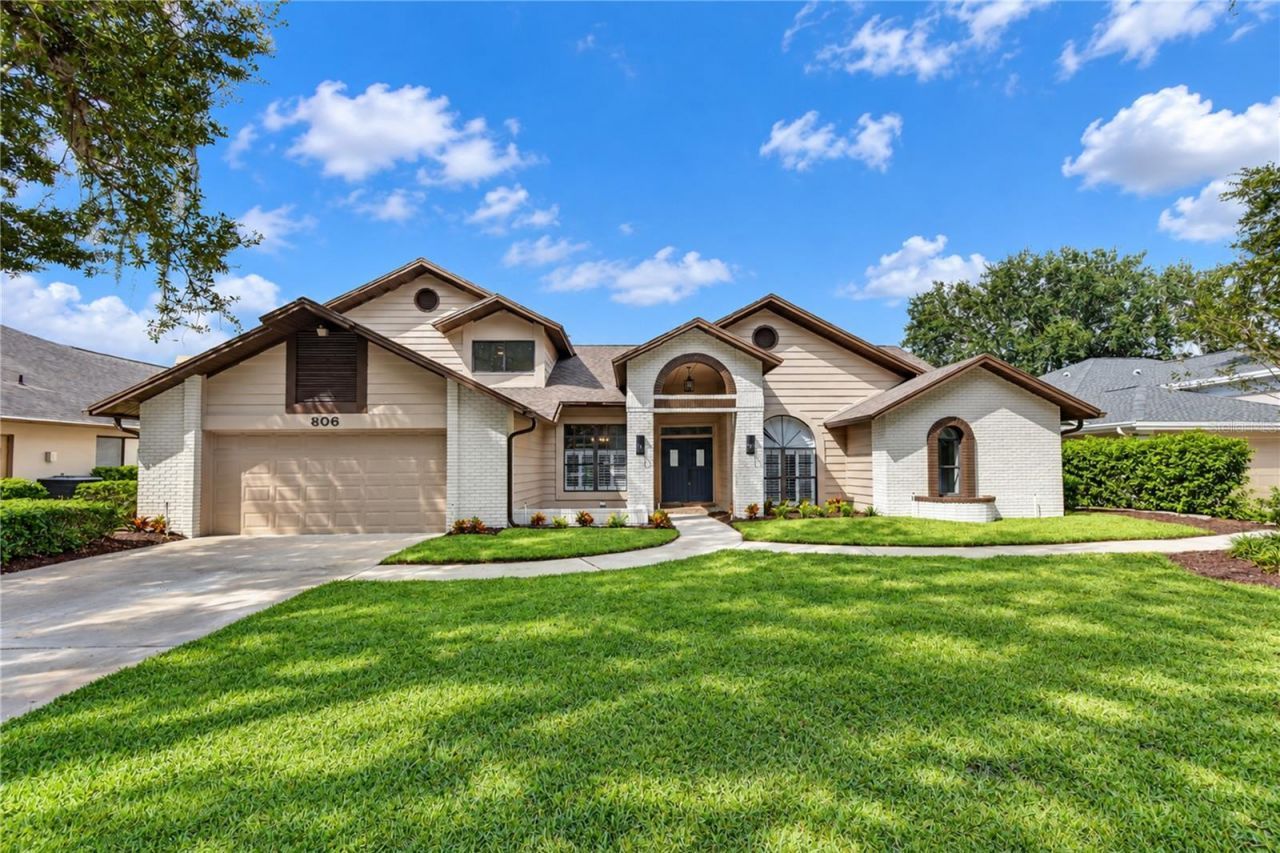
A SHOWSTOPPING RENOVATION, SOARING ARCHITECTURE AND RESORT-STYLE WATERFRONT LIVING come together in this exceptional 4-bedroom, 4-bath, 2-car garage pool home offering 3,578 sq ft in guard-gated Chapman Manors! Completely remodeled with a NEW ROOF (6/2026), A/C, luxury vinyl plank flooring throughout, interior and exterior paint, high baseboards, Decora switches and receptacles, plus refreshed landscaping and mulch. Striking curb appeal begins with a lush lawn, white-painted brick façade and columned portico framing double front doors with rain-glass insets and transom window. Inside, volume ceilings, expansive windows and contemporary finishes create an immediate sense of space. The formal dining room features a vaulted ceiling and picture window with plantation shutters. Double doors open to a private office with a dramatic picture window, arched window above, plantation shutters and closet. Ahead, the formal living room offers a vaulted ceiling and sliding doors opening to the lanai, pool and pond. The remodeled showcase kitchen pairs crisp white cabinetry with quartz countertops, subway-tile backsplash, LG stainless-steel appliances, abundant workspace and breakfast bar. The spectacular family room is the architectural centerpiece, with a white-painted brick fireplace rising to the soaring two-story ceiling, stacked windows and a striking half-round architectural window filling the space with natural light. An open staircase leads to the second-floor loft balcony overlooking the family room, enhancing the impressive sense of height and openness. Views extend toward the pool and tranquil pond beyond. The FIRST-FLOOR PRIMARY SUITE is a private retreat with vaulted ceiling, contemporary fan and sliding doors showcasing pool and pond views. Storage is exceptional in the 12' custom walk-in closet with built-in shelving, drawers and multiple hanging areas. Across the hall, a separate full vanity and built-in bench-seat dressing area transition into the renovated ensuite. The spa-inspired bath features a long white vanity with quartz countertop and oversized seamless glass-enclosed shower wrapped in large-format marble-look tile with built-in bench and window. A second first-floor bedroom and full bath offers excellent flexibility for guests or multigenerational living. Upstairs, the open loft balcony takes full advantage of the soaring architecture and provides an inviting space to relax, read or work, while two additional bedrooms and a full bath with tub/shower complete the second level. Outdoors, enjoy the Florida lifestyle with a brick-paver lanai and pool deck, covered entertaining area with ceiling fans and recessed lighting, and outdoor bar with tile countertop and sink. An in-ground spa spills into the L-shaped swimming pool, all enclosed within the screened lanai for year-round enjoyment. A convenient outdoor full bath with shower keeps wet feet outside. Beyond the screen enclosure, lush green back and side yards with new landscaping frame tranquil pond views, creating a serene backdrop for morning coffee, sunset gatherings and weekends by the pool. Thoughtfully redesigned from top to bottom, this exceptional Chapman Manors residence combines dramatic interiors, a flexible two-story layout, beautifully renovated finishes, private pool and spa, peaceful pond setting and extensive updates with the indoor-outdoor lifestyle Florida buyers are searching for.
Property Features
Property Type: Residential - Single Family
Cooling: Central Air
Garage: 2 car attached
Heating: Central, Electric
Home Style: Contemporary
Lot Size: 0.28 Acres
Roof Type: Shingle
Stories: 2.0
Taxes: $5,498
Year Built: 1988
Amenities
Built-in Features
Cathedral Ceiling(s)
Ceiling Fans(s)
Eat-in Kitchen
High Ceilings
Open Floorplan
Primary Bedroom Main Floor
Solid Wood Cabinets
Split Bedroom
Stone Counters
Walk-In Closet(s)
Lighting
Private Entrance
Private Mailbox
Rain Gutters
Sidewalk
Feature Descriptions
Additional Rooms: Den/Library/Office, Family Room, Formal Dining Room Separate, Formal Living Room Separate, Inside Utility, Loft
Appliances: Dishwasher, Disposal, Microwave, Range, Refrigerator
Community Features: Deed Restrictions, Gated Community - Guard, Park, Playground, Sidewalks, Tennis Court(s)
Directions: From Nebraska Avenue, turn onto E Chapman Road, Turn Left onto Windsor Park Drive, to the Guard Station. Turn Right onto Sandringham Lane to the home on the Left.
Exterior: Block, Stucco
Fireplace: Family Room, Wood Burning
Fireplace Y/N: Yes
Flood Zone Code: X
Flooring: Luxury Vinyl
Foundation: Slab
Frontage Lake: 80
HOA Fee: 421/ Quarterly
HOA Y/N: Yes
Home Warranty Y/N: No
Listing Terms: Cash, Conventional
Lot Dimensions: 0.28
Other Equipment: Irrigation Equipment, Private Entrance
Ownership: Fee Simple
Pets Allowed: Yes
Pool: Gunite, In Ground, Screen Enclosure
Property Attached Y/N: No
Property Sub-Type: Single Family Residence
Sewer: Public Sewer
Showing Instructions: Appointment Only, Combination Lock Box, See Remarks, ShowingTime
Spa: In Ground
Special Sale Provisions: None
Special View Info: Water
Swimming Pool: Yes
Utilities: Cable Available, Cable Connected, Electricity Connected, Public, Sprinkler Meter, Underground Utilities, Water Connected
Water: Public
Water Access: Lake
Water Access Y/N: Yes
Waterfront Features: Lake Front
Water View: Lake
Zoning: PD
Room Sizes
Living Room: 16x16
Dining Room: 15x12
Kitchen: 17x13
Dinette: 12x12
Office: 16x16
Family Room: 21x18
Primary Bedroom: 17.5x16.5
Bedroom 2: 13x11.5
Loft: 14x12
Bedroom 3: 14.6x11
Bedroom 4: 14x10.6
Local Schools
High School: Freedom-HB
Middle School: Liberty-HB
Elementary School: Maniscalco-HB
Listed By / Shown By
Listed By
Agency Name: MIHARA & ASSOCIATES INC.
Agency Contact: 813-960-2300
Shown By
Agent Name: Asha Joseph
Agent Phone: Cell: (954) 592-2694
Agency Title: Realty 100

Estimate Your Payment
Estimated Payment
$ 2,597.81 per month $1,891.73 Principal & Interest $458.17 Property Tax $247.92 Homeowner's InsuranceChange Payment Information



Member Participants (and their affiliated licensees, if applicable) shall indicate on their websites that IDX information is provided exclusively for consumers’ personal non-commercial use, that it may not be used for any purpose other than to identify prospective properties consumers may be interested in purchasing, that the data is deemed reliable but is not guaranteed by MLS GRID, and that the use of the MLS GRID Data may be subject to an end user license agreement prescribed by the Member Participant’s applicable MLS if any and as amended from time to time. MLS GRID may, at its discretion, require use of other disclaimers as necessary to protect Member Participant, and/or their MLS from liability.
Based on information submitted to the MLS GRID. All data is obtained from various sources and may not have been verified by broker or MLS GRID. Supplied Open House Information is subject to change without notice. All information should be independently reviewed and verified for accuracy. Properties may or may not be listed by the office/agent presenting the information.
Privacy Policy / DMCA Notice / ADA Accessibility


This site is hosted, designed and copyright
© 1994 - 2026 by
Delta Media Group, Inc. -- Patent Pending --
806 Sandringham Lane | MLS# TB8551065
This single family home located at 806 Sandringham Lane, Lutz, FL 33549 is currently listed for sale with an asking price of $850,000. This property was built in 1988 and has 4 bedrooms and 4 full baths with 3578 sq. ft. Sandringham Lane is located in the CHAPMAN MANORS subdivision. Search CHAPMAN MANORS real estate on ashajoseph.realty100.com today.