Asha Joseph

BEDS4
BATHS4 full
SQUARE FEET3,858
MLS#A4704248
STATUSActive
PROPERTY TYPEResidential - Single Family
SUBDIVISIONSEAIRE
Property Description
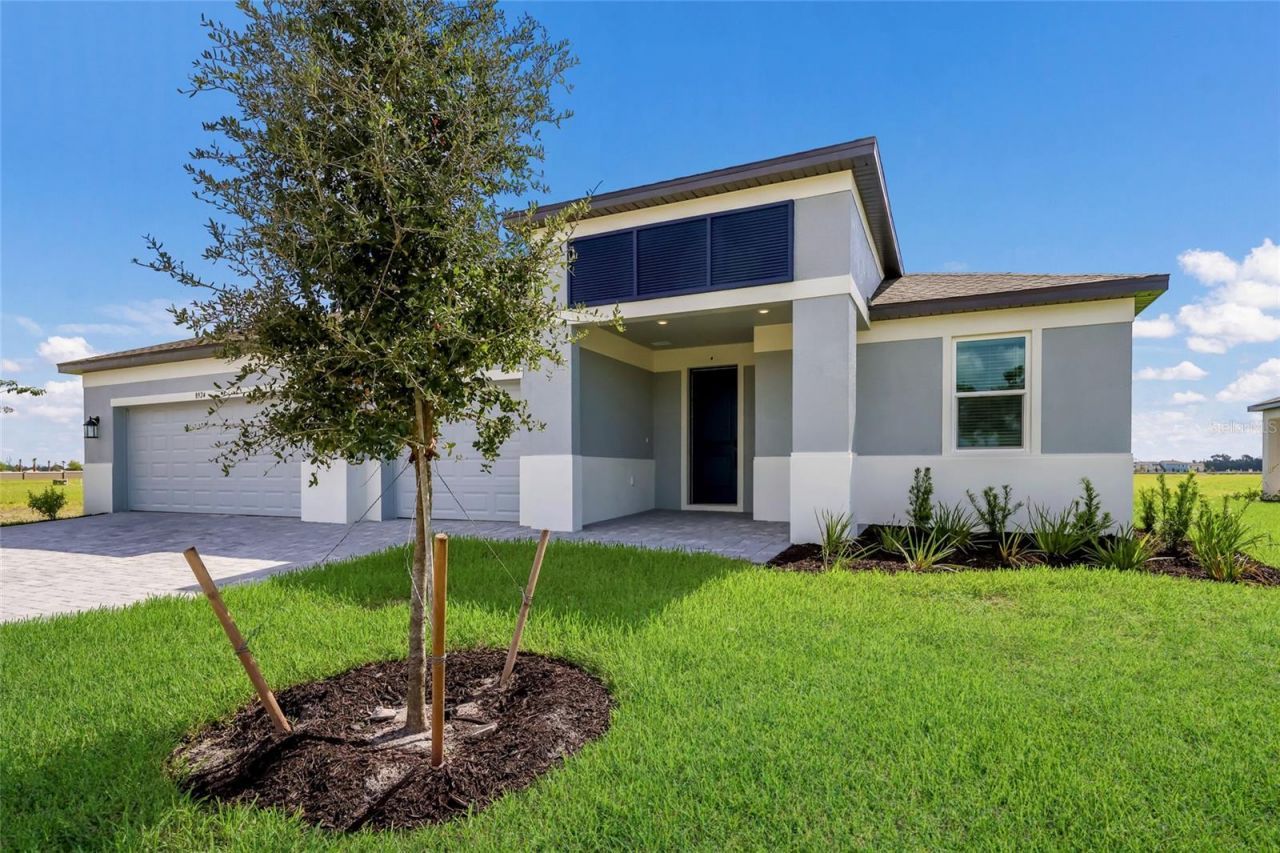
Welcome to Seaire... Lake views, generous living spaces, and a retreat lifestyle come together in this brand new Gulf Stream XL by M/I Homes. With 3,858 square feet, featuring four bedrooms, four full bathrooms, and a three car garage, this home offers comfort, flexibility, and space to spread out. At the heart of the home, the gourmet kitchen connects seamlessly with the café and great room, creating an inviting setting for casual mornings, lively gatherings, and everyday living. A large center island provides room to prepare, serve, and gather, while the walk-in pantry keeps essentials conveniently tucked away. Step outside to the extended lanai and enjoy lake views from your oversized homesite. With room for a future pool, the backyard offers an opportunity to create your own outdoor retreat. The owner's suite offers a comfortable retreat at the end of the day. Tray ceilings add architectural detail to the spacious bedroom, with room to create a setting that feels distinctly your own. A walk-in closet keeps your wardrobe organized, while the ensuite bathroom pairs separate vanities with a large shower, giving you space to ease into the morning or unwind in the evening. Two additional bedrooms on the main floor each provide convenient access to full bathrooms, providing flexibility for guests, everyday living, or a dedicated home office. Upstairs, a large bonus room with tray ceilings adds versatile space for movie nights, hobbies, or a separate gathering area. A fourth bedroom and full bathroom complete this level, creating a comfortable retreat for overnight guests. Beyond your front door, Seaire's stunning 4.5-acre lagoon brings a vacation atmosphere to everyday life. Enjoy sandy shores, swimming, kayaking, and paddleboarding, along with a swim-up bar, an in-water obstacle course, a double waterslide, private cabanas, and spaces for community events. Whether you're entertaining in the great room, unwinding on the lanai, or spending an afternoon at the lagoon, this home offers plenty of ways to enjoy Florida living. Discover a fresh start in a new community where spacious interiors, outdoor possibilities, and memorable days by the water come together beautifully.
Property Features
Property Type: Residential - Single Family
Cooling: Central Air
Garage: 3 car attached
Heating: Central, Electric
Lot Size: 0.21 Acres
Roof Type: Shingle
Stories: 2.0
Taxes: $500
Year Built: 2026
Amenities
High Ceilings
Open Floorplan
Solid Surface Counters
Solid Wood Cabinets
Tray Ceiling(s)
Walk-In Closet(s)
Window Treatments
Lighting
Sidewalk
Feature Descriptions
Appliances: Cooktop, Dishwasher, Disposal, Microwave, Range, Range Hood
Community Features: Street Lights
Directions: Exit 229 from I-75. Travel east on Moccasin Wallow Road and turn right on Center Road. Pass the lagoon on the right and continue through several traffic circles until you come to Deep Horizon Loop - the model home is on the right and the home/listing is
Exterior: Block, Stucco
Flood Zone Code: x
Flooring: Carpet, Ceramic Tile
Foundation: Slab
HOA Fee: 100/ Monthly
HOA Y/N: Yes
Home Warranty Y/N: No
Listing Terms: Cash, Conventional
Lot Dimensions: 0.21
Number of Pets: 2
Other Equipment: Irrigation Equipment
Ownership: Fee Simple
Pets Allowed: Yes
Pets Restrictions: SEE HOA FOR RULES AND RESTRICTIONS
Pets Size: Medium (36-60 Lbs.)
Property Attached Y/N: No
Property Sub-Type: Single Family Residence
Sewer: Public Sewer
Showing Instructions: ShowingTime
Special Sale Provisions: None
Utilities: Public, Sewer Available, Sewer Connected, Underground Utilities, Water Available, Water Connected
Water: Public
Water Access Y/N: No
Zoning: PER
Room Sizes
Great Room: 22x22
Kitchen: 17x14
Primary Bedroom: 21x15
Bathroom 2: 14x11
Bathroom 3: 16x12
Den: 14x13
Bonus Room: 22x16
Listed By / Shown By
Listed By
Agency Name: FINE PROPERTIES
Agency Contact: 941-782-0000
Shown By
Agent Name: Asha Joseph
Agent Phone: Cell: (954) 592-2694
Agency Title: Realty 100

Estimate Your Payment
Estimated Payment
$ 2,483.38 per month $2,158.80 Principal & Interest $41.67 Property Tax $282.92 Homeowner's InsuranceChange Payment Information



Member Participants (and their affiliated licensees, if applicable) shall indicate on their websites that IDX information is provided exclusively for consumers’ personal non-commercial use, that it may not be used for any purpose other than to identify prospective properties consumers may be interested in purchasing, that the data is deemed reliable but is not guaranteed by MLS GRID, and that the use of the MLS GRID Data may be subject to an end user license agreement prescribed by the Member Participant’s applicable MLS if any and as amended from time to time. MLS GRID may, at its discretion, require use of other disclaimers as necessary to protect Member Participant, and/or their MLS from liability.
Based on information submitted to the MLS GRID. All data is obtained from various sources and may not have been verified by broker or MLS GRID. Supplied Open House Information is subject to change without notice. All information should be independently reviewed and verified for accuracy. Properties may or may not be listed by the office/agent presenting the information.
Privacy Policy / DMCA Notice / ADA Accessibility


This site is hosted, designed and copyright
© 1994 - 2026 by
Delta Media Group, Inc. -- Patent Pending --
8924 Deep Horizon Loop | MLS# A4704248
This single family home located at 8924 Deep Horizon Loop , Parrish, FL 34219 is currently listed for sale with an asking price of $969,999. This property was built in 2026 and has 4 bedrooms and 4 full baths with 3858 sq. ft. Deep Horizon Loop is located in the SEAIRE subdivision. Search SEAIRE real estate on ashajoseph.realty100.com today.