Asha Joseph

BEDS3
BATHS2 full 1 partial
SQUARE FEET2,090
MLS#D6148802
STATUSActive
PROPERTY TYPEResidential - Single Family
SUBDIVISIONPORT CHARLOTTE
Property Description
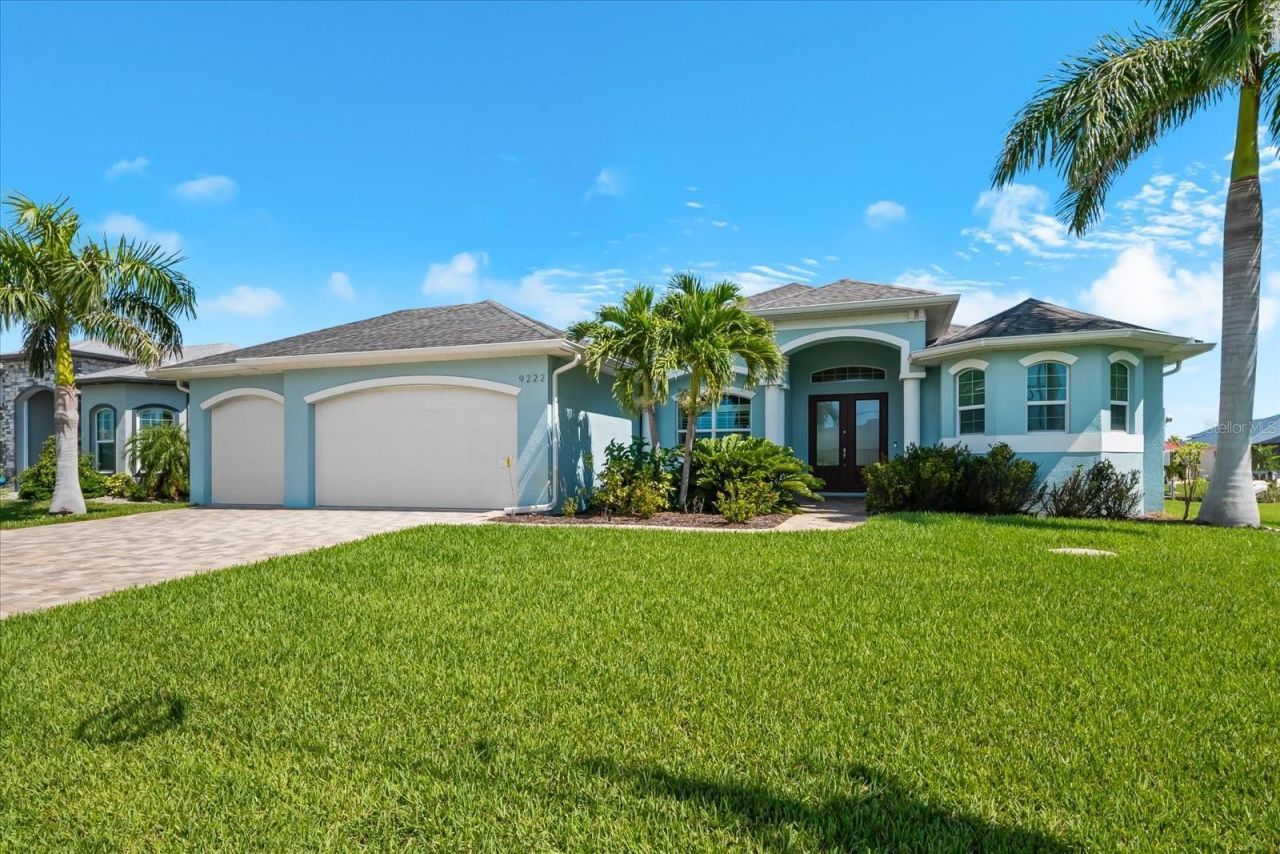
WATERFRONT LIVING AT ITS FINEST! Welcome to this FULLY FURNISHED, 2,090 SQ FT, 3-BEDROOM, 2.5-BATH WATERFRONT HOME perfectly positioned on the serene Zephyr Waterway in desirable South Gulf Cove! From the moment you arrive, the mature landscaping, irrigation system, expansive paver driveway, and impressive 3-car garage set the tone for a home that combines Florida living with effortless style while SPRAY FOAM INSULATION makes the home more energy efficient.Inside, a bright and spacious OPEN FLOORPLAN WITH SPLIT-BEDROOM DESIGN showcases soaring tray ceilings, 8-foot doors, crown molding, glass French doors, and beautiful BEACH-THEMED FURNISHINGS. The spectacular great room is filled with natural light thanks to a ZERO-CORNER POCKET SLIDER, creating an incredible connection between the indoor living space and the resort-style lanai. The kitchen features raised bar seating, granite countertops, soft-close drawers, updated appliances, a range with hood, and a dining area with double sliders PLUS the zero-corner slider-perfect for entertaining and enjoying the waterfront views.The light-filled den, highlighted by a large arched window, offers incredible flexibility and could easily serve as a 4TH BEDROOM, HOME OFFICE, OR PRIVATE RETREAT. A spacious laundry room adds everyday convenience.The PRIVATE PRIMARY SUITE is generously sized and features tray ceilings, abundant windows, and direct views toward the lanai and canal. Two custom walk-in closets provide exceptional storage, while the luxurious en-suite bath offers a private water closet, dual-access walk-around shower, split granite vanities, exhaust fans, and bright windows surrounding the shower. Both guest bedrooms feature ceiling fans and large built-in closets, with one guest bedroom offering direct access to the lanai and convenient access to the half bath with granite-topped vanity.But the REAL SHOWSTOPPER IS OUT BACK! Step into your own private Florida oasis where the expansive screened lanai features PAVER DECKING, AN OUTDOOR KITCHEN, BUILT-IN KITCHENAID GRILL, ICE MAKER, WINE FRIDGE, GRANITE COUNTERS, AND BUILT-IN SINK-everything you need for unforgettable gatherings. Built-in speakers set the mood, while accordion hurricane shutters provide added peace of mind. An outdoor shower makes pool days even more convenient.And then there's the HEATED SALTWATER POOL & SPA-a spectacular centerpiece for relaxing, entertaining, and enjoying the Florida sunshine year-round. Beyond the screened lanai, the waterfront lifestyle continues with a COMPOSITE DOCK AND 10,000 LB BOAT LIFT, complete with WATER AND ELECTRIC.With its thoughtful design, incredible indoor-outdoor flow, extensive upgrades, gorgeous waterfront setting, and RESORT-STYLE OUTDOOR LIVING, this South Gulf Cove home delivers the Florida lifestyle you've been waiting for. BRING YOUR BOAT, YOUR SWIMSUIT, AND YOUR SENSE OF ADVENTURE-THIS ONE IS READY TO ENJOY!
Property Features
Property Type: Residential - Single Family
Cooling: Central Air
Fenced: Yes
Garage: 3 car attached
Heating: Central
Home Style: Florida
Lot Size: 0.25 Acres
Roof Type: Shingle
Stories: 1.0
Taxes: $6,896
Year Built: 2017
Amenities
Ceiling Fans(s)
Crown Molding
Eat-in Kitchen
High Ceilings
Kitchen/Family Room Combo
Open Floorplan
Primary Bedroom Main Floor
Split Bedroom
Stone Counters
Thermostat
Tray Ceiling(s)
Walk-In Closet(s)
Wet Bar
Dog Run
Hurricane Shutters
Lighting
Outdoor Grill
Outdoor Kitchen
Outdoor Shower
Private Mailbox
Rain Gutters
Sidewalk
Feature Descriptions
Additional Rooms: Den/Library/Office, Great Room
Appliances: Cooktop, Dishwasher, Disposal, Dryer, Ice Maker, Microwave, Range, Range Hood, Refrigerator, Washer
Association Amenities: Clubhouse, Park, Playground, Tennis Court(s)
Body of Water: ZEPHYR WATERWAY
Community Features: Clubhouse, Park, Playground, Sidewalks
Days on Site: 8
Directions: Head south down El Jobean Rd. (776). Turn left onto Gasparilla Rd (CR-771). Turn left onto Ingram Blvd. Turn left onto Melody Cir. 9222 Melody Circle is on your left.
Disaster Mitigation: Hurricane Shutters/Windows
Exterior: Block, Stucco
Fencing: Vinyl
Flood Zone Code: AE
Flooring: Tile
Foundation: Slab, Stem Wall
Frontage Canal Brackish: 94
Garage Dimensions: 21x30
HOA Fee: 120/ Annually
HOA Y/N: Yes
Home Warranty Y/N: No
Listing Terms: Cash, Conventional, FHA, VA Loan
Lot: In County, Irregular Lot, Landscaped, Paved
Lot Dimensions: 0.25
Other Equipment: Irrigation Equipment
Ownership: Fee Simple
Parking: Driveway, Garage Door Opener
Parking Notes: Driveway, Garage Door Opener
Patio/Porch: Covered, Enclosed, Rear Porch, Screened
Pets Allowed: Yes
Pool: Gunite, Heated, Lighting, Salt Water, Screen Enclosure
Property Attached Y/N: No
Property Sub-Type: Single Family Residence
Security: Security System, Smoke Detector(s)
Sewer: Public Sewer
Showing Instructions: Supra Lock Box, ShowingTime
Spa: Heated, In Ground
Special Sale Provisions: None
Special View Info: Water
Swimming Pool: Yes
Utilities: BB/HS Internet Available, Cable Available, Mini Sewer, Public, Sewer Connected, Sprinkler Recycled, Water Connected
Vegetation: Mature Landscaping
Water: Canal/Lake For Irrigation, Public
Water Access: Canal - Brackish
Water Access Y/N: Yes
Waterfront Features: Canal - Brackish, Bridges - Fixed, Lock, Riprap, Seawall - Other
Water View: Canal
Windows: Storm Window(s)
Zoning: RSF3.5
Room Sizes
Great Room: 15.04x19.08
Kitchen: 12.07x15.1
Dining Room: 12.04x12.05
Den: 10.1x10.08
Primary Bedroom: 22.1x13.05
Primary Bathroom: 17.11x12.05
Bathroom 2: 10x5.05
Bedroom 2: 13x11.03
Bedroom 3: 11.03x11.03
Bathroom 3: 6.06x5.07
Laundry: 7.09x8
Balcony/Porch/Lanai: 28x12
Foyer: 8.09x5.06
Local Schools
High School: Lemon Bay High
Middle School: L.A. Ainger Middle
Elementary School: Myakka River Elementary
Listed By / Shown By
Listed By
Agency Name: PARADISE EXCLUSIVE REAL ESTATE
Agency Contact: 941-698-0303
Shown By
Agent Name: Asha Joseph
Agent Phone: Cell: (954) 592-2694
Agency Title: Realty 100

Estimate Your Payment
Estimated Payment
$ 2,487.76 per month $1,691.43 Principal & Interest $574.67 Property Tax $221.67 Homeowner's InsuranceChange Payment Information



Member Participants (and their affiliated licensees, if applicable) shall indicate on their websites that IDX information is provided exclusively for consumers’ personal non-commercial use, that it may not be used for any purpose other than to identify prospective properties consumers may be interested in purchasing, that the data is deemed reliable but is not guaranteed by MLS GRID, and that the use of the MLS GRID Data may be subject to an end user license agreement prescribed by the Member Participant’s applicable MLS if any and as amended from time to time. MLS GRID may, at its discretion, require use of other disclaimers as necessary to protect Member Participant, and/or their MLS from liability.
Based on information submitted to the MLS GRID. All data is obtained from various sources and may not have been verified by broker or MLS GRID. Supplied Open House Information is subject to change without notice. All information should be independently reviewed and verified for accuracy. Properties may or may not be listed by the office/agent presenting the information.
Privacy Policy / DMCA Notice / ADA Accessibility


This site is hosted, designed and copyright
© 1994 - 2026 by
Delta Media Group, Inc. -- Patent Pending --
9222 Melody Circle | MLS# D6148802
This single family home located at 9222 Melody Circle, Port Charlotte, FL 33981 is currently listed for sale with an asking price of $760,000. This property was built in 2017 and has 3 bedrooms and 2 full and 1 partial baths with 2090 sq. ft. Melody Circle is located in the PORT CHARLOTTE subdivision. Search PORT CHARLOTTE real estate on ashajoseph.realty100.com today.