Asha Joseph

BEDS3
BATHS2 full
SQUARE FEET1,588
MLS#TB8550327
STATUSActive
PROPERTY TYPEResidential - Single Family
SUBDIVISIONLEHIGH ACRES
Property Description
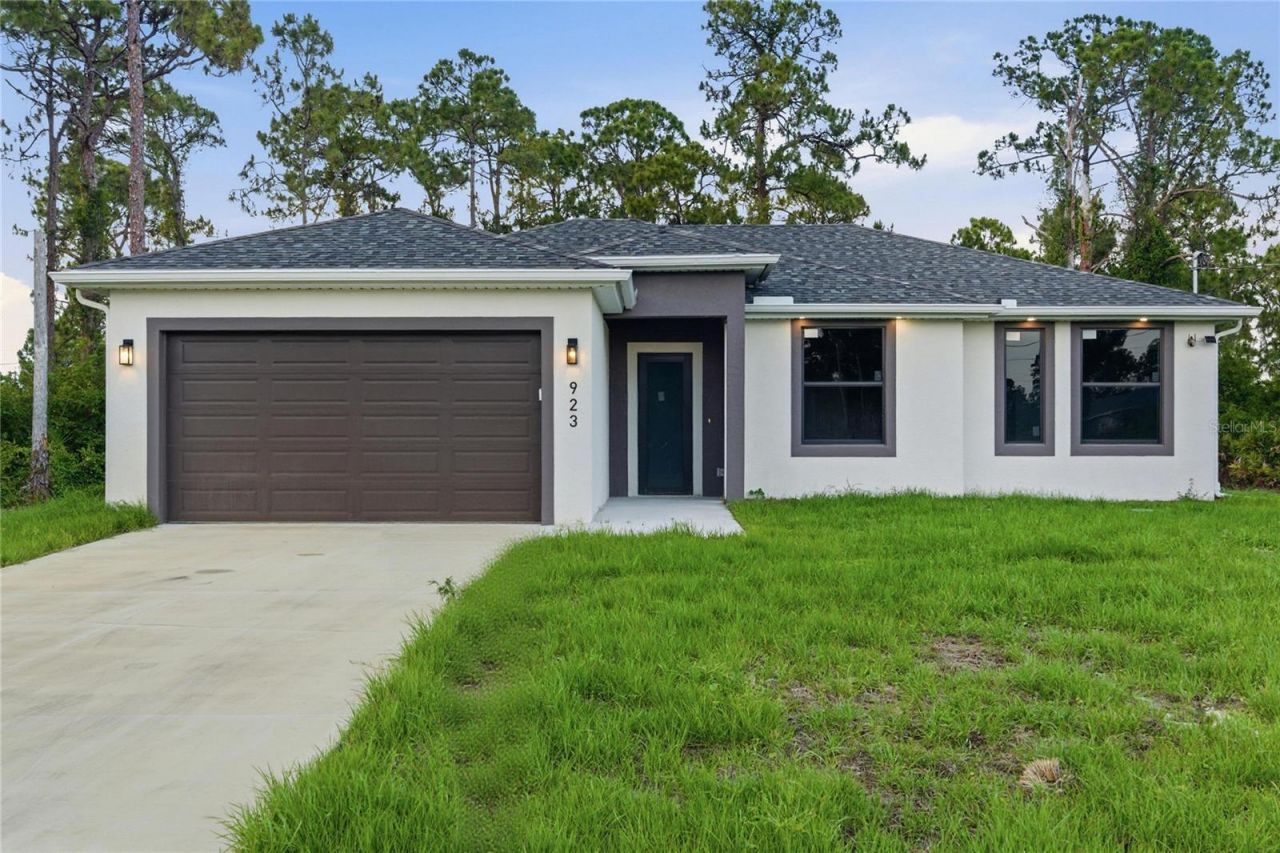
BRAND NEW 2026 CONSTRUCTION with IMPACT WINDOWS AND DOORS throughout and NO HOA, on a quarter acre backing to woods in south Lehigh Acres. The great room opens under a VAULTED CEILING to a kitchen built around a large island with QUARTZ COUNTERS, high gloss cabinetry and a full STAINLESS APPLIANCE PACKAGE. LUXURY VINYL PLANK runs through every room, so there is no carpet to replace. The SPLIT BEDROOM plan gives the primary suite its own side of the home with a WALK IN CLOSET, DOUBLE VANITY and a floor to ceiling tiled WALK IN SHOWER. Two more bedrooms and a second full bath sit off the opposite hall, and the INSIDE LAUNDRY ROOM connects to the TWO CAR GARAGE. A covered rear porch looks out over a deep, open backyard, and mature pines line the rear and side lot lines for privacy that newer subdivisions cannot offer. WELL AND SEPTIC, so there is no city water or sewer bill. The seller is offering UP TO $10,000 TOWARD BUYER CLOSING COSTS.
Property Features
Property Type: Residential - Single Family
Cooling: Central Air
Garage: 2 car attached
Heating: Central, Electric
Home Style: Contemporary
Lot Size: 0.24 Acres
Roof Type: Shingle
Stories: 1.0
Taxes: $427
Year Built: 2026
Amenities
Ceiling Fans(s)
Eat-in Kitchen
Open Floorplan
Primary Bedroom Main Floor
Stone Counters
Walk-In Closet(s)
Lighting
Feature Descriptions
Additional Rooms: Great Room, Inside Utility
Appliances: Dishwasher, Microwave, Range, Refrigerator
Builder: DMH West Coast Investments LLC
Days on Site: 1
Directions: From I-75 take Exit 138 and head east on State Road 82. Continue about 13.5 miles into Lehigh Acres. Turn left onto Eisenhower Blvd and go north about 2.6 miles. Turn left onto Milwaukee Blvd. The home is about a third of a mile ahead on the right, just b
Exterior: Block, Stucco
Flood Zone Code: X
Flooring: Luxury Vinyl
Foundation: Slab
Home Warranty Y/N: No
Listing Terms: Cash, Conventional, FHA, VA Loan
Lot: Cleared, In County, Paved, Unincorporated
Lot Dimensions: 0.24
Number of Septics: 1
Number of Wells: 1
Ownership: Fee Simple
Parking: Driveway, Garage Door Opener
Parking Notes: Driveway, Garage Door Opener
Patio/Porch: Covered, Front Porch, Rear Porch
Property Attached Y/N: No
Property Sub-Type: Single Family Residence
Sewer: Septic Tank
Showing Instructions: Supra Lock Box, ShowingTime
Special Sale Provisions: None
Utilities: Electricity Connected
Vegetation: Wooded
Water: Well
Water Access Y/N: No
Windows: Storm Window(s)
Zoning: RS-1
Listed By / Shown By
Listed By
Agency Name: ICON PREMIER GROUP, LLC
Agency Contact: 239-269-6162
Shown By
Agent Name: Asha Joseph
Agent Phone: Cell: (954) 592-2694
Agency Title: Realty 100

Estimate Your Payment
Estimated Payment
$ 853.43 per month $723.09 Principal & Interest $35.58 Property Tax $94.76 Homeowner's InsuranceChange Payment Information



Member Participants (and their affiliated licensees, if applicable) shall indicate on their websites that IDX information is provided exclusively for consumers’ personal non-commercial use, that it may not be used for any purpose other than to identify prospective properties consumers may be interested in purchasing, that the data is deemed reliable but is not guaranteed by MLS GRID, and that the use of the MLS GRID Data may be subject to an end user license agreement prescribed by the Member Participant’s applicable MLS if any and as amended from time to time. MLS GRID may, at its discretion, require use of other disclaimers as necessary to protect Member Participant, and/or their MLS from liability.
Based on information submitted to the MLS GRID. All data is obtained from various sources and may not have been verified by broker or MLS GRID. Supplied Open House Information is subject to change without notice. All information should be independently reviewed and verified for accuracy. Properties may or may not be listed by the office/agent presenting the information.
Privacy Policy / DMCA Notice / ADA Accessibility


This site is hosted, designed and copyright
© 1994 - 2026 by
Delta Media Group, Inc. -- Patent Pending --
923 Milwaukee Boulevard | MLS# TB8550327
This single family home located at 923 Milwaukee Boulevard , Lehigh Acres, FL 33974 is currently listed for sale with an asking price of $324,900. This property was built in 2026 and has 3 bedrooms and 2 full baths with 1588 sq. ft. Milwaukee Boulevard is located in the LEHIGH ACRES subdivision. Search LEHIGH ACRES real estate on ashajoseph.realty100.com today.